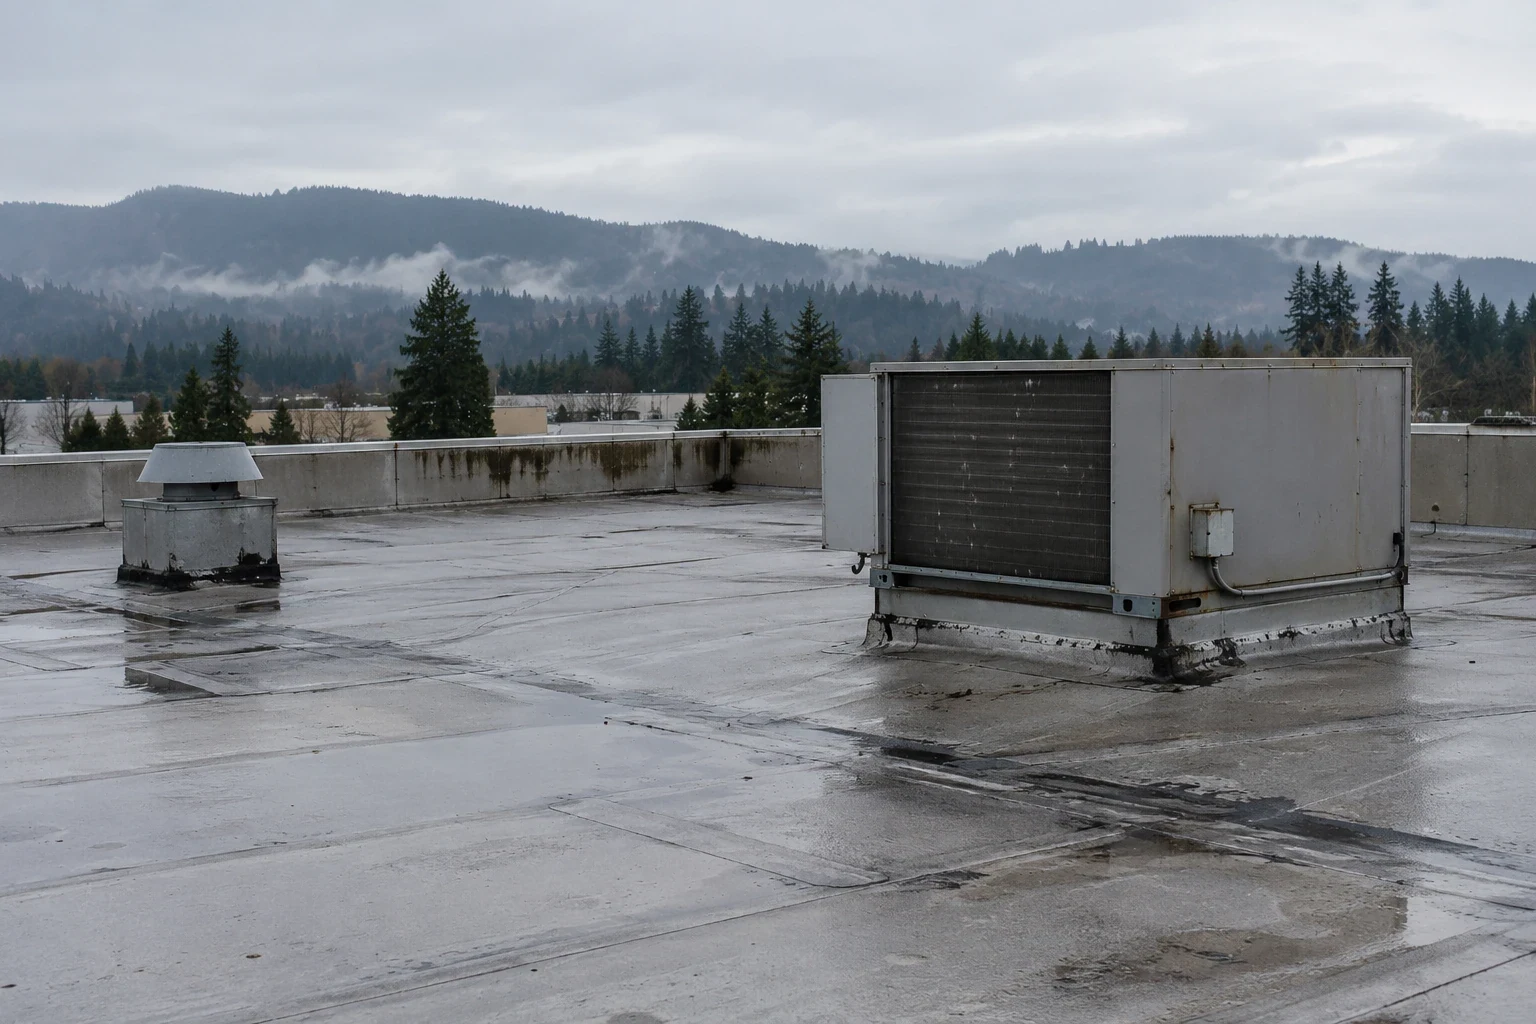
A long roof drain route can cross the same field used for forklift aisles, rooftop units and future repairs. In Renton, the first warehouse check follows the low points, seams and penetrations toward each outlet, then records which areas are reachable without disrupting loading. Sea-Tac's November and December precipitation averages stand well above July, so the wet-season check should include the whole water path, not just the stain inside.
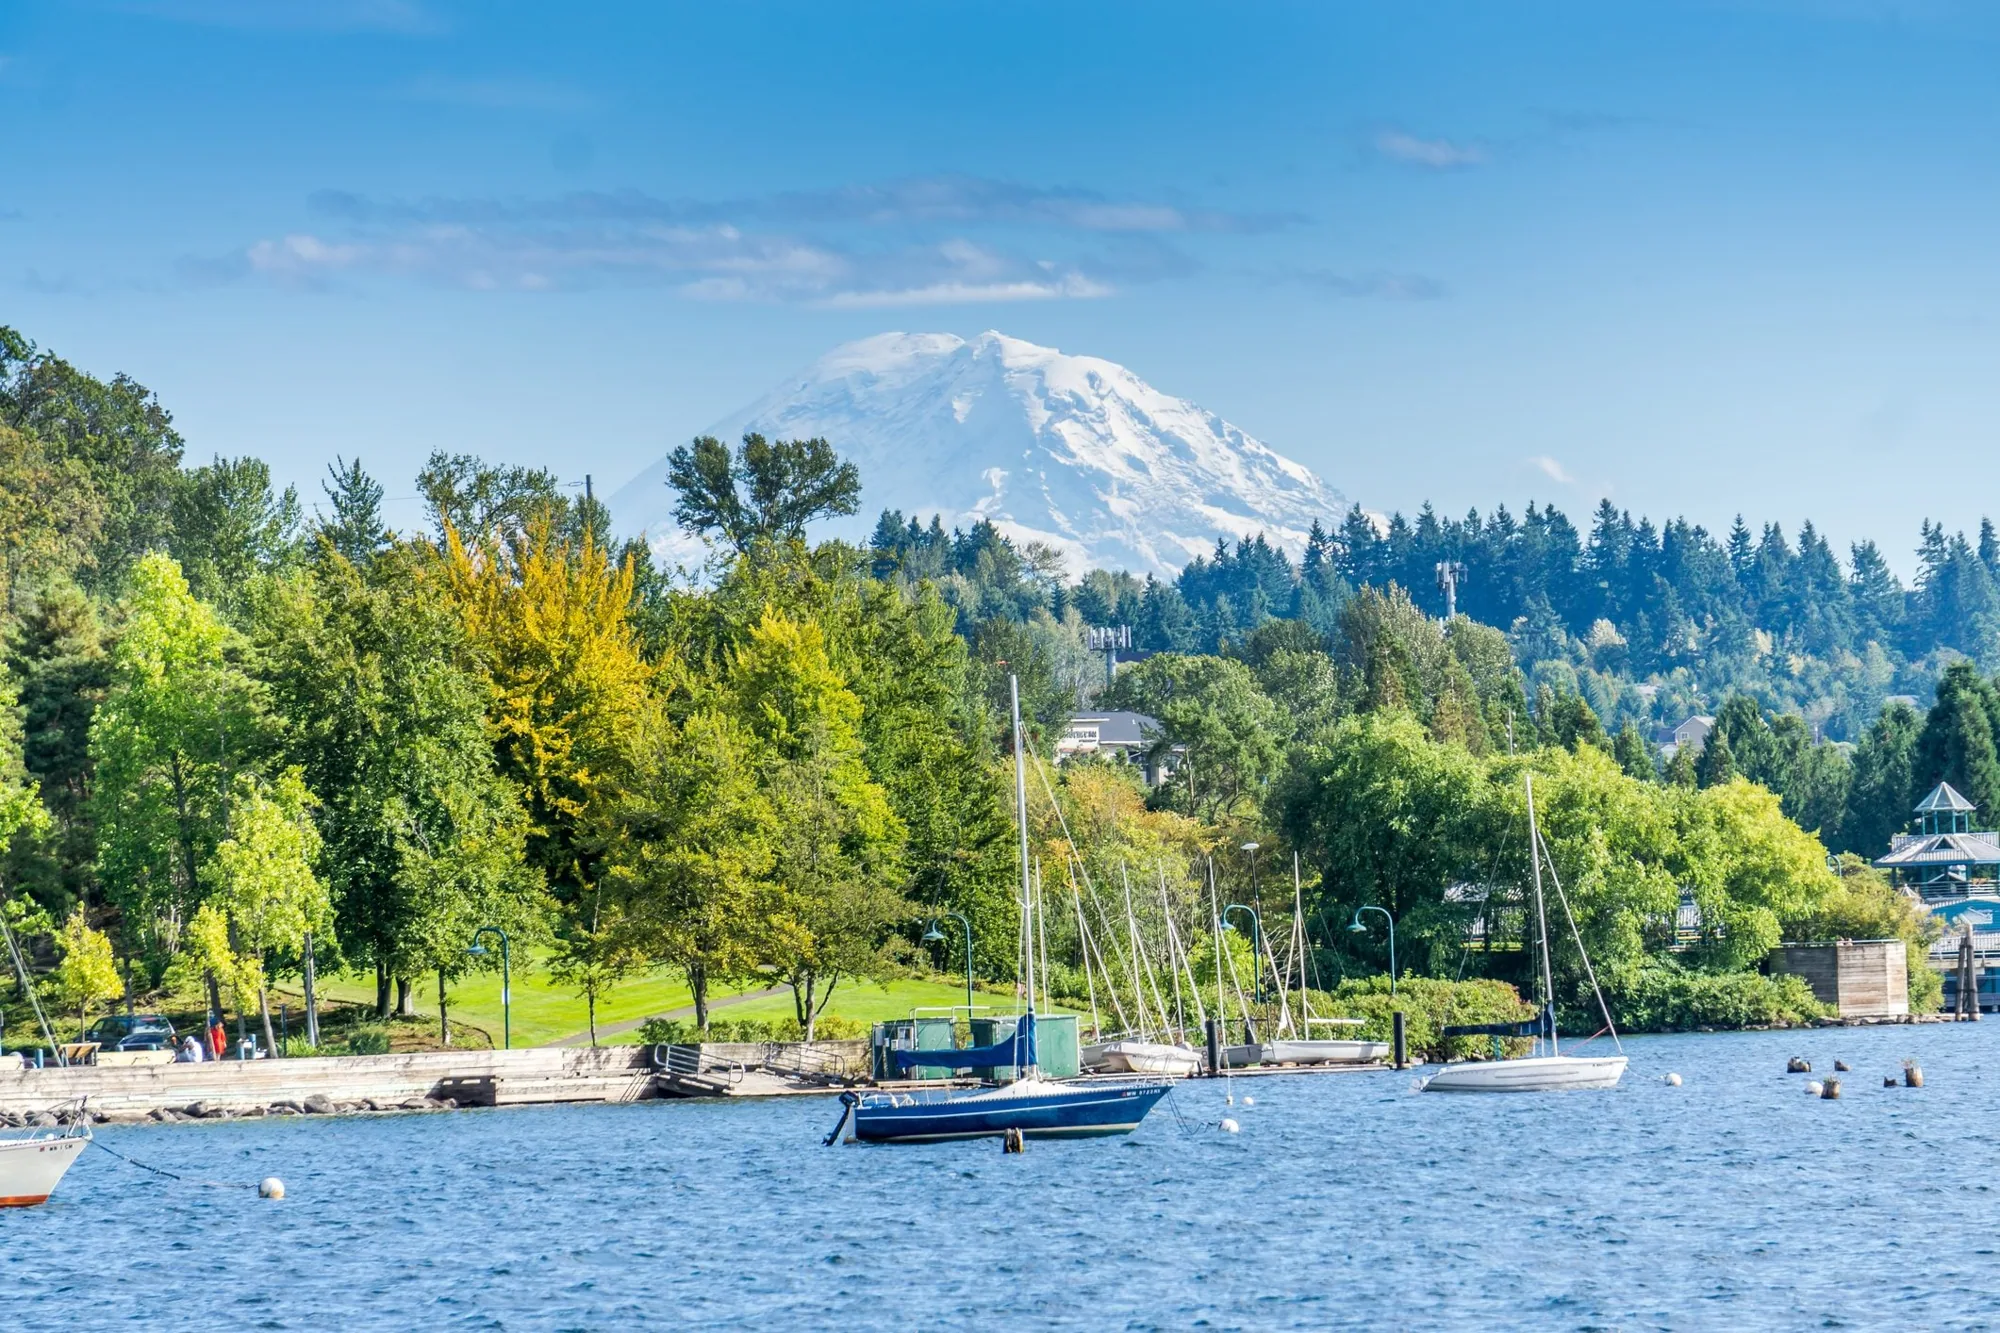
The Renton Valley Subarea is a largely industrial and warehousing district straddling I-405 west of SR 167, and the city notes a long history of logistics and light manufacturing there. For a particular property, we check the roof in front of us: membrane type, insulation condition, drains, equipment clearances and the schedule that keeps operations moving.
Before comparing bids, line up the roof plan with reported leak areas, drain locations and equipment that cannot be interrupted. A marked plan helps distinguish a local flashing repair from wet insulation or a recurring drainage problem. It also gives the owner a way to ask whether the scope reaches the affected area, how temporary protection will be handled and what observations will be included at closeout.
Drain route: trace water across the field
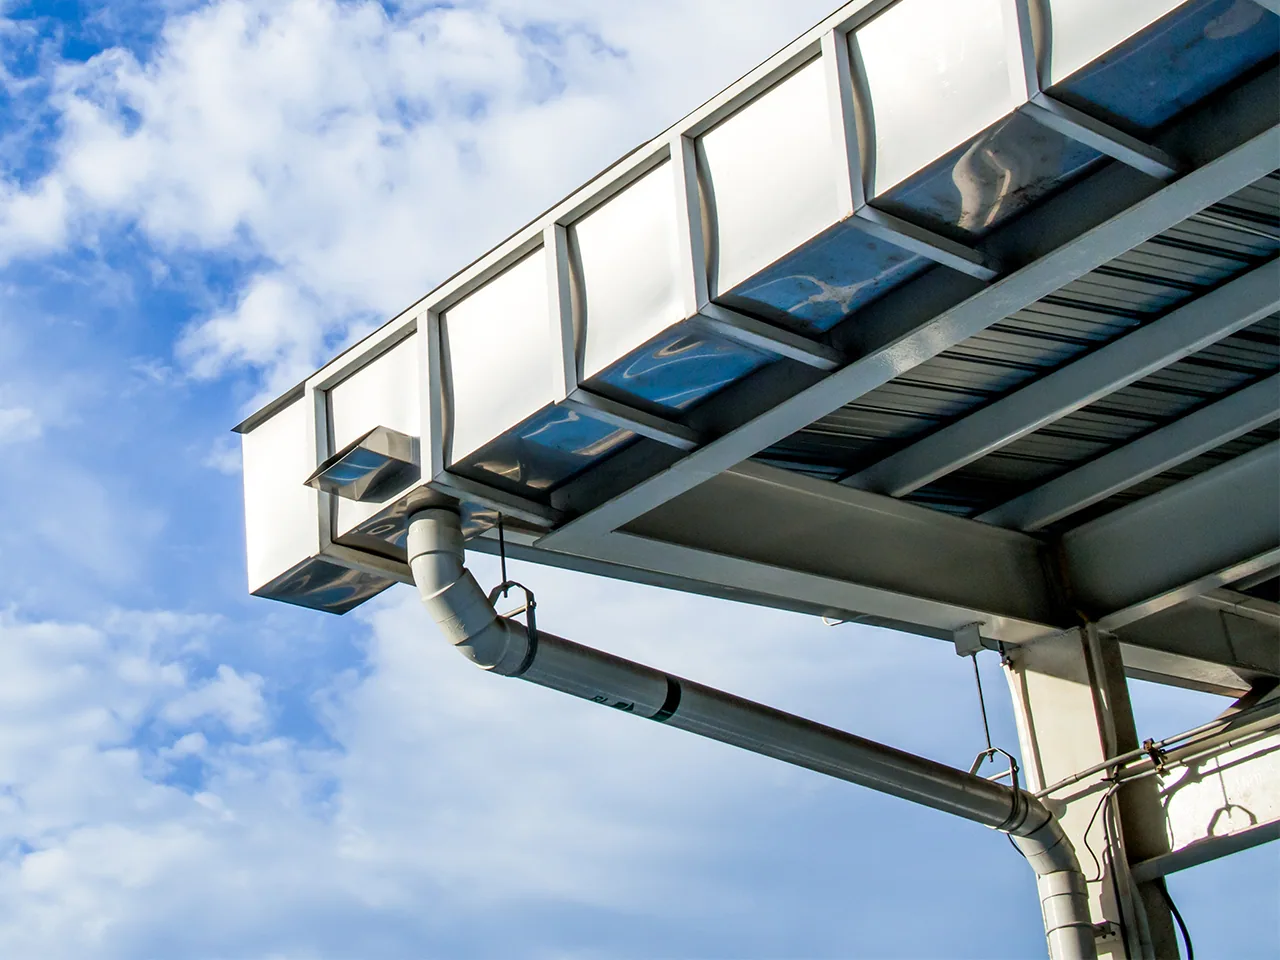
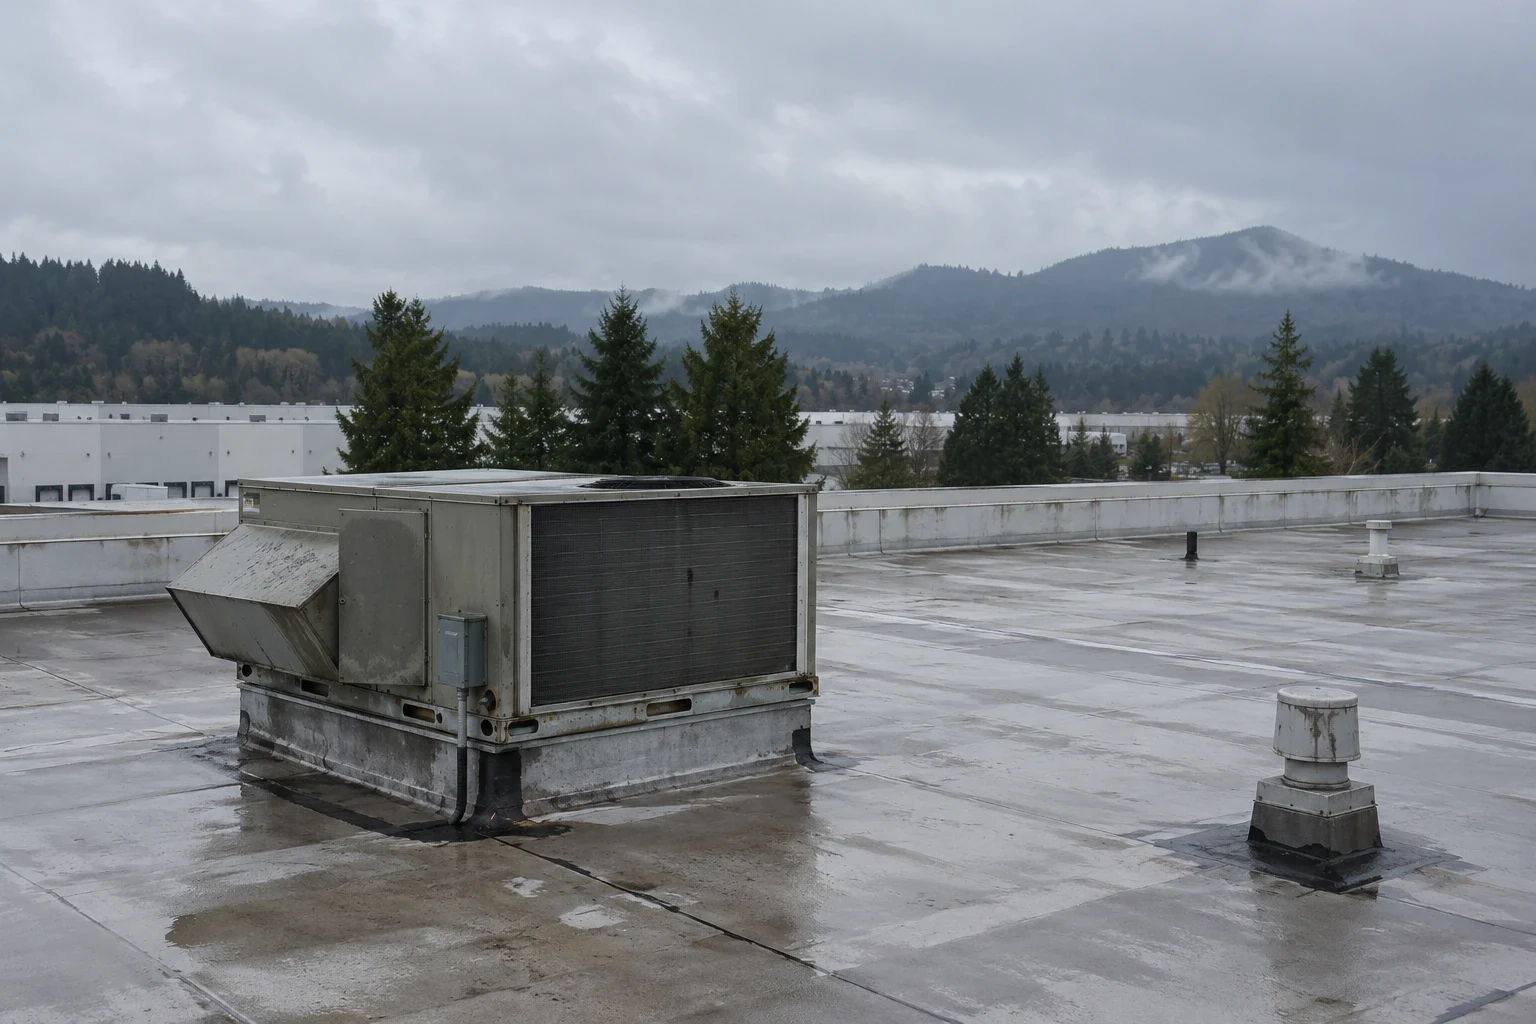
Warehouse roofs can have long distances between high points and outlets. We map the slope, crickets, drain bowls, scuppers and areas where water or debris collects, then compare those routes with reported interior leaks. A blocked strainer, displaced flashing or low section can leave water standing around a seam. Cleaning may restore flow, while a damaged connection or depressed area needs a separate repair decision.
Sea-Tac's late-year precipitation pattern makes drain condition worth reviewing before the wet season. A drain and scupper inspection can identify blocked or damaged details, and a full roof inspection can record the surrounding field and perimeter. We mark outlets that were reached, sections not inspected and any test needed before defining a larger repair area.
A row of ponds that lines up with the building's column spacing points to deck deflection and not to a clogged drain, which changes the repair from cleaning to slope correction.
On a large footprint, note the direction each drain serves and whether an elevation change interrupts that route. A roof sketch can show where water crosses expansion joints, meets a curb or turns toward a sump. Those transitions deserve a closer look when the interior report points to a ceiling bay far from the visible roof stain.
Loading rhythm: plan access around work below
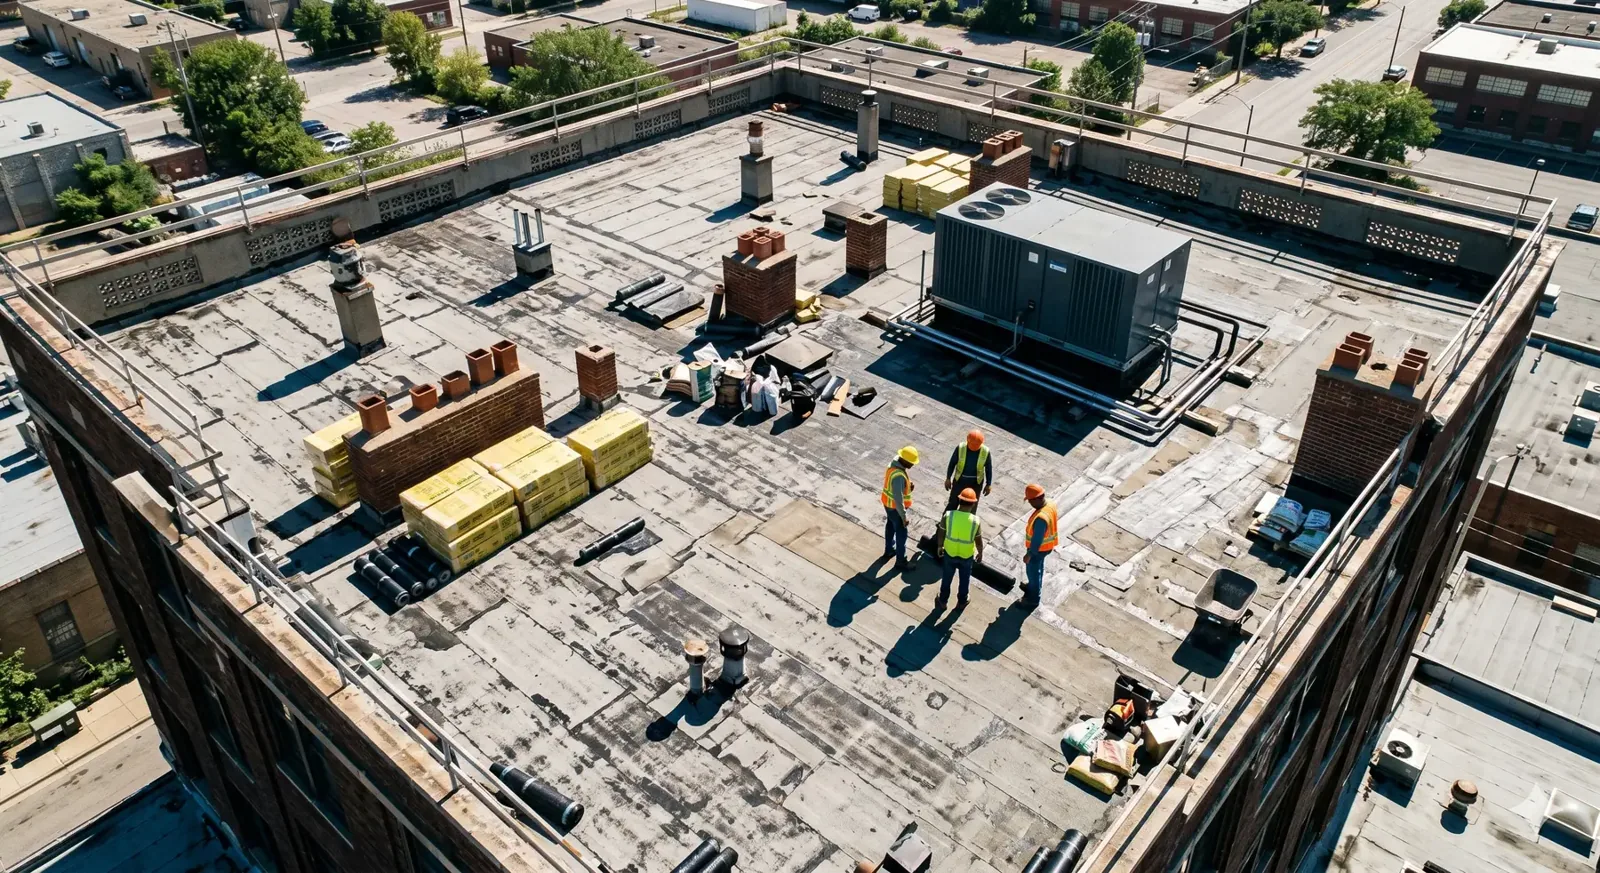
A receiving schedule can determine when a lift, material drop or roof closure is workable. We ask the property contact about loading doors, vehicle circulation, tenant routes and equipment that must remain in service. That information sets where materials can stage and which roof section can be completed first. When a route must stay open, the phase plan should name the boundary and the time it will be closed again.
Logistics and light manufacturing are longstanding uses in the Valley Subarea, so the roofing scope has to leave room for dock traffic, forklifts and shipping deadlines. We note HVAC service paths, exhaust points and penetrations that need protection, then coordinate any equipment move with its responsible trade. A distribution-center roof review may address a more active shipping sequence, while a manufacturing roof assessment can account for process areas and service connections.
Roof assembly: separate repair from replacement
We identify the existing membrane, layer count where records or visible edges allow, insulation concerns and condition at seams and penetrations. A warehouse roof with isolated damage may need a defined patch or flashing repair; widespread wet insulation, loose attachment or recurring failures can make a larger assembly comparison useful. We describe what we observed and what remains hidden, then explain whether an opening or additional test would change the recommendation.
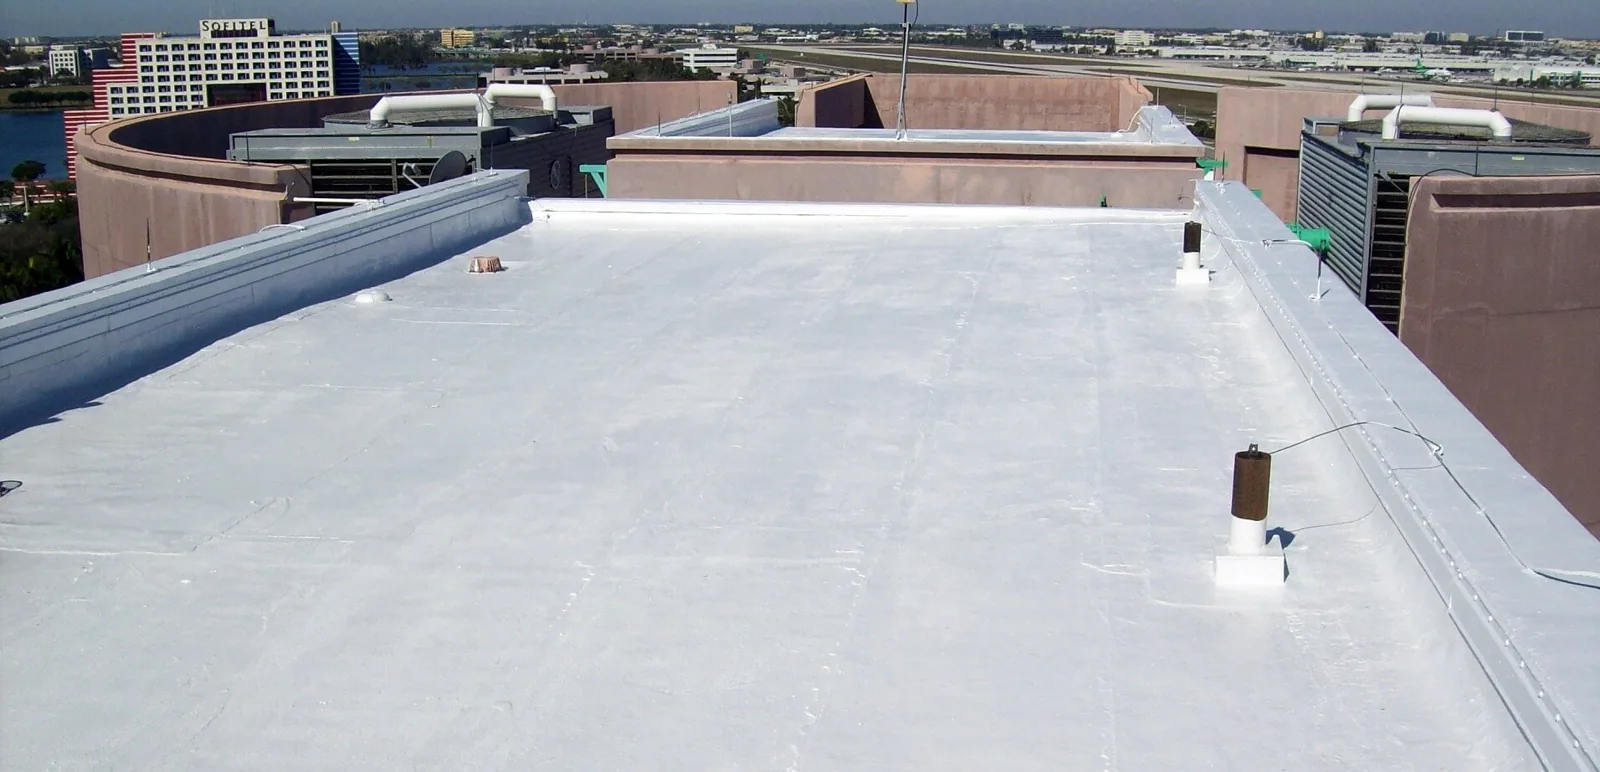
If the assembly is sound enough to remain, a recover review can compare a new layer with removal. A coating is considered only after moisture, adhesion and drainage questions are resolved. The TPO system or another specified membrane must meet the roof's use, transitions and maintenance needs. We identify preparation, edge metal, penetrations and exclusions in the scope rather than treating the field as a single uninterrupted surface.
Where a repair crosses an old patch or material change, record the visible condition and proposed tie-in. A replacement comparison should identify whether insulation is removed, what substrate repairs are included and how new flashings connect to curbs and perimeter metal. Clear line items make it easier to compare scopes without assuming similar system names include the same preparation.
Wet-season protection: close each work line
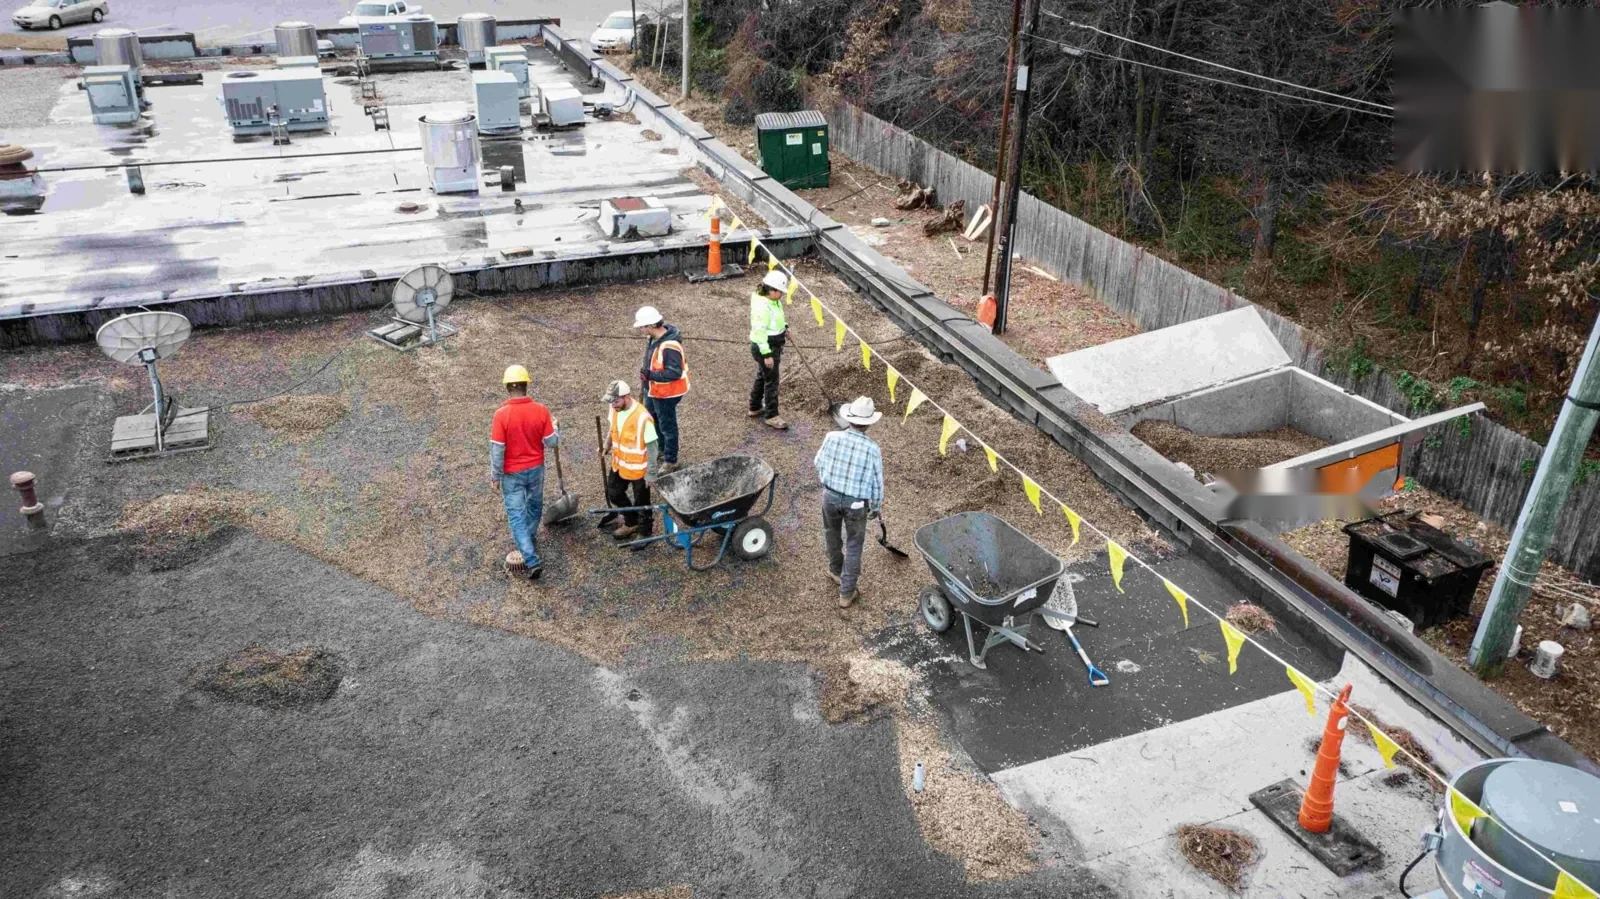
When removal exposes a deck, the daily work boundary needs temporary protection and a defined closeout point. We plan how an unfinished edge will be covered if rain changes the schedule, and we check that temporary materials do not block the drain path. The crew records which section is closed, which area remains under protection and what must be inspected before work resumes.
Warehouse operations often need predictable access around deliveries and maintenance. In the Renton Valley Subarea, where the city describes a long logistics history, that coordination is a practical part of roof planning, with staging areas and water routes set from the property plan and the roof walk.
A warehouse near Downtown Renton may share its block with offices and mixed-use buildings, so a lift or material drop can call for a street-side plan and tighter hours. We confirm the address and roof access directly, then document work boundaries, delivery routes and areas needing protection before materials arrive.
Roof record: leave the next inspection a route
A useful closeout record maps drains, seams, repaired areas, curbs and any section that could not be reached. Photographs tied to a roof plan help maintenance staff compare later water reports with the original repair line. If the roof has multiple systems or phased work, the record should identify which materials meet at each transition and what follow-up remains.
A condition report can organize photos and maintenance notes for the owner. Send the Renton address, roof plan, leak history, loading schedule and access window, and the first roof walk will mark which drains and seams to start with.
Commercial Roofing Questions
Can a warehouse roof be repaired without stopping receiving?
We review the loading schedule, roof access and repair area with the site contact. Many tasks can be phased around active operations, but a lift, equipment move or open roof section may need a specific window. The scope identifies that limit before work begins.
Why does water remain around a drain after debris is removed?
A clear bowl does not correct a low area, damaged drain body or slope issue. We follow the route across the roof, inspect the transition and note what remains after cleaning so the next step can address the actual cause.
How do you handle rooftop units and service lines?
We mark equipment clearances and flashing details during the roof walk. If a unit or line must move, we coordinate that work with the responsible trade before opening the roof below it.
When should an owner compare recover with replacement?
The existing layers, moisture, attachment and extent of failure guide that comparison. We document the condition and identify testing that could change the choice, then explain whether a recover can remain in consideration.
What information helps plan a warehouse roof visit?
A roof plan, prior leak locations, repair records, loading schedule, equipment layout and access rules help us map the route. Tell us which areas must stay open so we can propose a workable phase boundary.