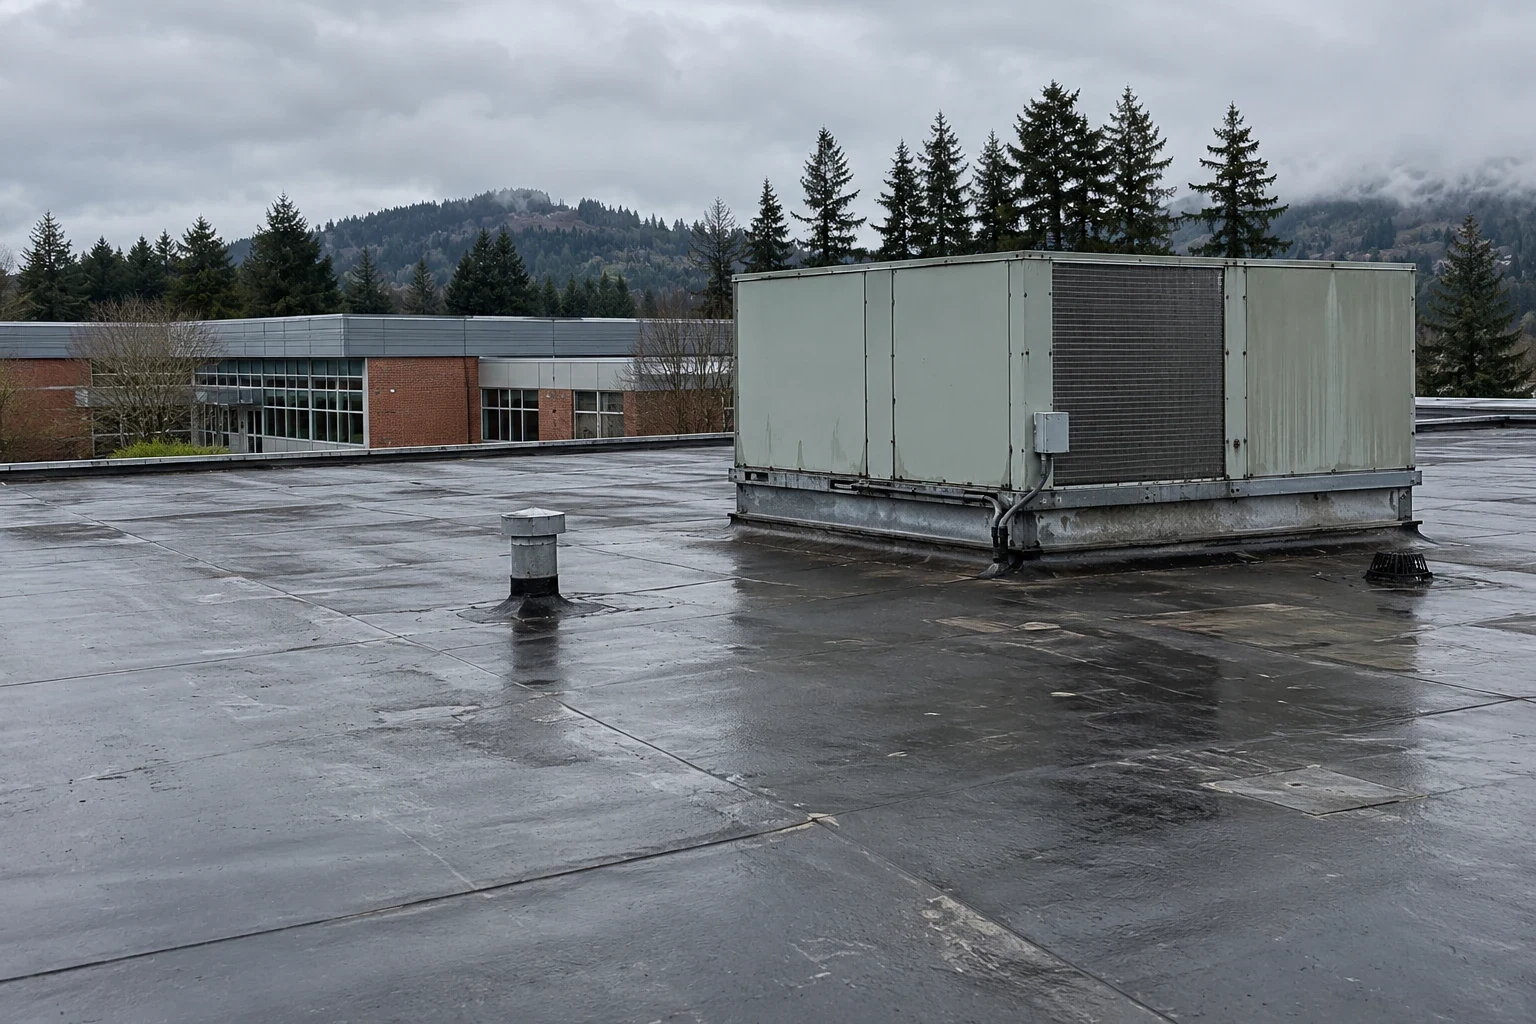
A ceiling tile that darkens after a weekend storm can point to a drain, curb or seam well beyond the room above it. For school districts in Renton, we start by matching the report to the roof plan and the nearest water path, then identify a roof access window that fits the building calendar. Sea-Tac's November and December rainfall dwarfs July's, which makes drain checks and end-of-day protection practical items before the wet season.

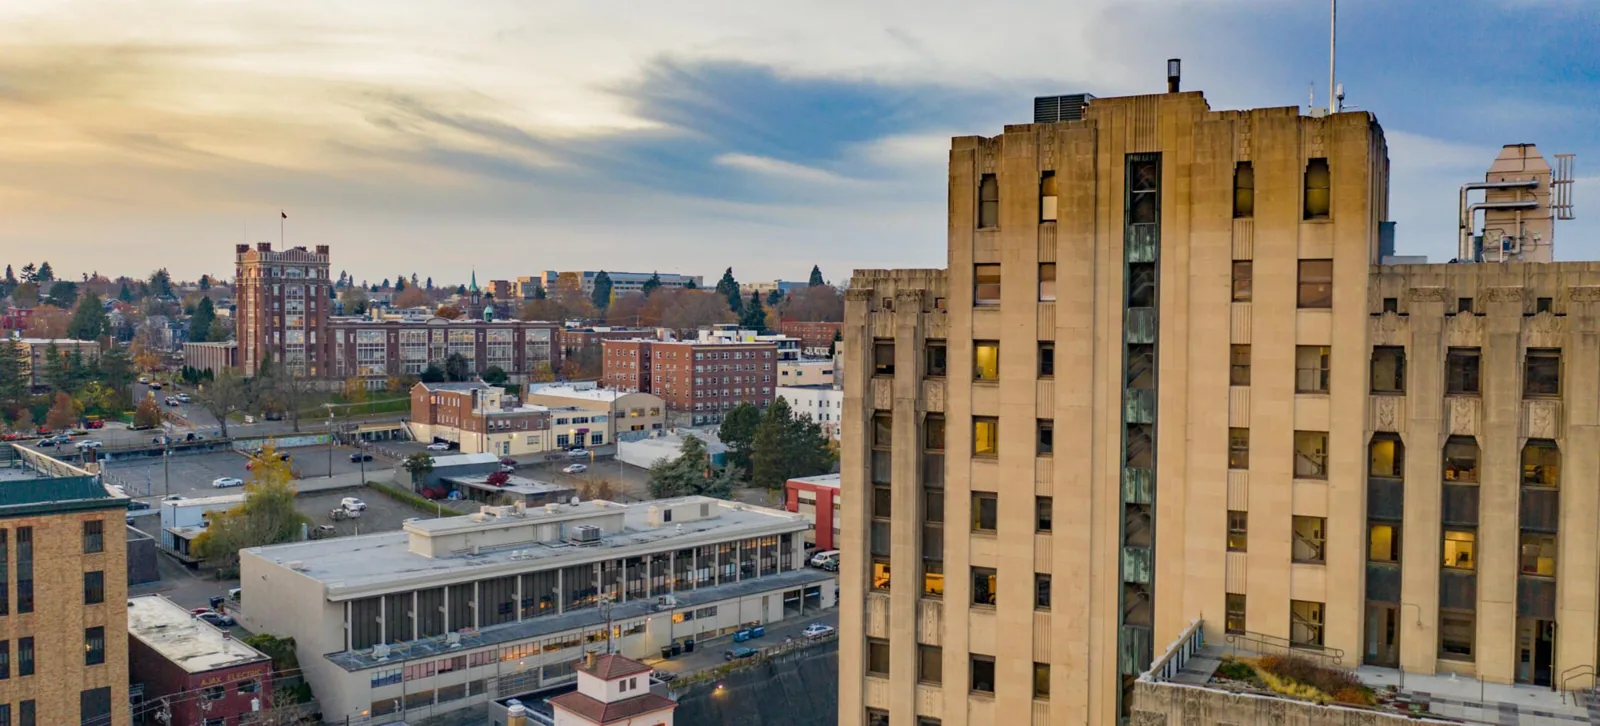
District work can involve classrooms, offices, support buildings and other occupied properties with separate schedules and access contacts. A district's buildings in Renton may sit near downtown offices or near the industrial Valley Subarea, and neither setting describes any particular school roof or campus.
Building calendar: choose a useful access window
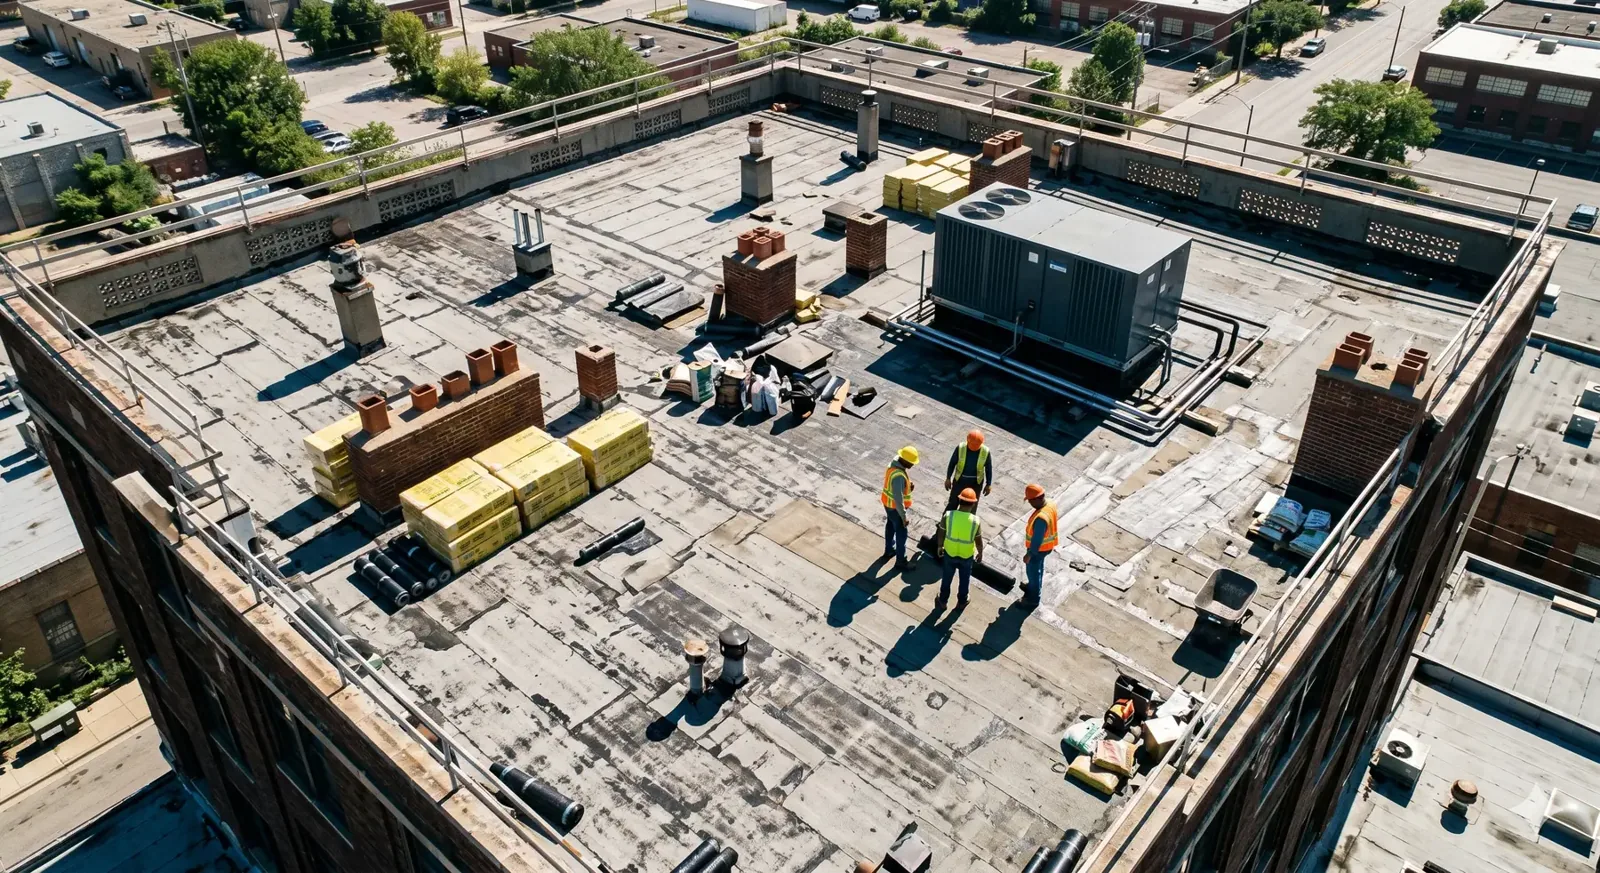
A roof walk can be planned around school hours, staff access, deliveries and any scheduled building use. We ask the district contact which doors stay open, where a lift can stage and who can authorize rooftop entry. If the roof has electrical, HVAC or communication equipment, the responsible trade should be part of the sequence before a detail is opened. District maintenance staff can note whether the first sign appeared near an outlet, exterior wall or mechanical room; those details help direct the first inspection without assuming the room pinpoints the opening.
On a multi-property program, a public-agency roof review can help district staff organize scopes and records by address. A healthcare portfolio may present similar access coordination, but each building's restrictions need to be confirmed directly. We identify the roof areas reached, sections not inspected and any work that needs a separate window so the district can plan around actual access rather than a general calendar assumption.
When work occurs above occupied rooms, a phased occupied-building reroof can set boundaries for removal, installation, temporary cover and closeout. The plan should say which area remains open below, how materials enter and leave, and who confirms the section is ready before normal building use resumes.
Leak route: trace above the reported room
The roof opening is not always above the ceiling mark. Water may follow a seam, curb, deck flute or insulation joint before appearing in a classroom or office. A commercial roof inspection compares the interior report with slopes, drains, penetrations and visible membrane transitions. We mark the route that can be supported by the inspection and identify where added access or testing could change the repair boundary.
Sea-Tac's late-year precipitation normals make outlets, strainers, scuppers and surrounding flashing useful wet-season checks. We record the actual drain condition and note standing water, debris or damaged connections. A drain inspection can address a specific outlet, while a recurring leak may require looking at nearby seams and penetrations as well.
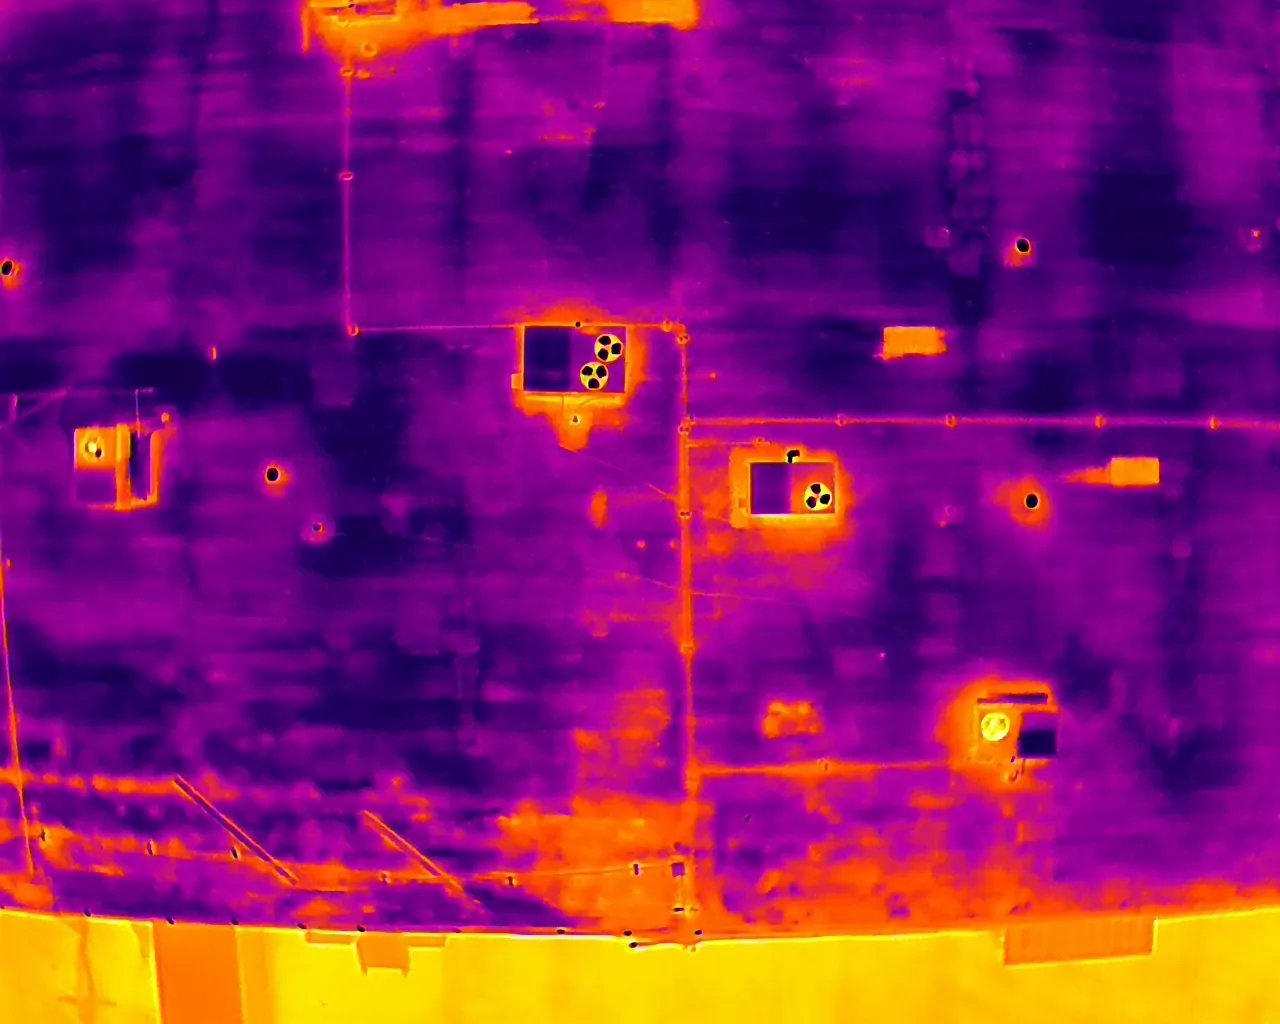
If a roof report affects more than one room, we compare the locations with the roof zones and repair history. A moisture survey or test opening can help determine whether insulation is wet beyond the visible area. Before testing, we explain the access, protection and follow-up needed so the district contact can coordinate with staff.
Repair scope: keep each building's decision separate
A single flashing failure may be repaired without disturbing sound roof areas. Several wet zones, split laps or deteriorated insulation can support a wider comparison. We describe the condition, repair line and exclusions in plain terms so district staff can match the work to the building record. If an existing assembly might remain, a recover assessment reviews layer count, moisture, attachment, drainage and edge height before another layer is considered.
Replacement planning should identify removal, substrate repair, insulation, edge metal, penetrations and temporary protection. A membrane system is not selected by name alone; its details must suit the deck, transitions and project requirements. We document what is included and where the work stops, which lets the district compare proposals without assuming that two labels cover the same preparation.
Capital planning for a district runs on a budget calendar, so a roof that can safely wait a year needs a documented reason. We note the condition behind each item, the test that would change it and the date when a follow-up check would be wise, so the facilities office can defend a deferral or a replacement request to the board with photographs instead of memory.
A school near Downtown Renton and one near the Renton Valley Subarea, which the city describes as industrial and warehousing, face different street access and truck traffic. In either setting, the roof plan, address and visible condition set the recommendation.
Rain plan: close the work line before leaving
When roof removal exposes a deck, temporary protection must cover the work area without blocking drains. We identify the end-of-day edge, the materials used to close it and who checks the completed section. If rain shifts the sequence, the district contact should know which roof area is secure and which access window needs to be rescheduled.
Schedule decisions may also depend on noise, material delivery, staff routes and the availability of another trade. We plan those items for the roof zones involved, then set a phase boundary that can be inspected and closed before the next shift or building use. An emergency response can address active water while the permanent scope is developed, with the temporary repair and follow-up recorded separately.
After each phase, mark the completed roof area, drain condition and any item left for the next visit. That handoff gives maintenance staff a clear point of comparison when a new report arrives after rain.
District record: leave a map for the next call
Keep photos tied to a roof sketch showing drains, repaired seams, curbs and any area that could not be reached. Note the building, date, access limits and remaining test or repair item. A condition report can organize observations for the facilities team and keep maintenance recommendations with the roof history instead of a separate email chain.
For a district with several properties, retain the assembly and repair history by address even when ownership uses one purchasing process. A service request that includes the roof plan, interior water location, past repairs, school calendar and roof-access contact gives us a better first route. We can then explain which observations support repair, what testing would clarify and how a larger project could be divided into workable phases.
Commercial Roofing Questions
Can roof repairs be completed while a school is in session?
We confirm the building calendar, roof route, material staging and any work below before setting a phase. Some tasks fit a school-day window; others may need a scheduled closure or separate trade coordination, which the scope identifies in advance.
What should staff report when a ceiling leak appears?
Note the room, time, weather, whether water is active and any nearby equipment or ceiling issue. We compare that location with the roof plan and inspect the likely route rather than assuming the opening sits directly above the stain.
How does a district compare repairs across multiple buildings?
Keep each roof's assembly, condition, repair boundary, access limit and photographs tied to its address. We can summarize common scope items while keeping the findings for each building distinct.
When is a test opening worth scheduling?
A test is useful when confirming insulation or deck condition could change the repair or replacement choice. We identify the proposed location, protection needs and closeout before asking the district to approve access.
What belongs in a roof closeout record?
Mark completed work, nearby drains and penetrations, photos, materials, access limits and any follow-up still open. A simple plan helps the next facilities contact locate the work without relying on memory.