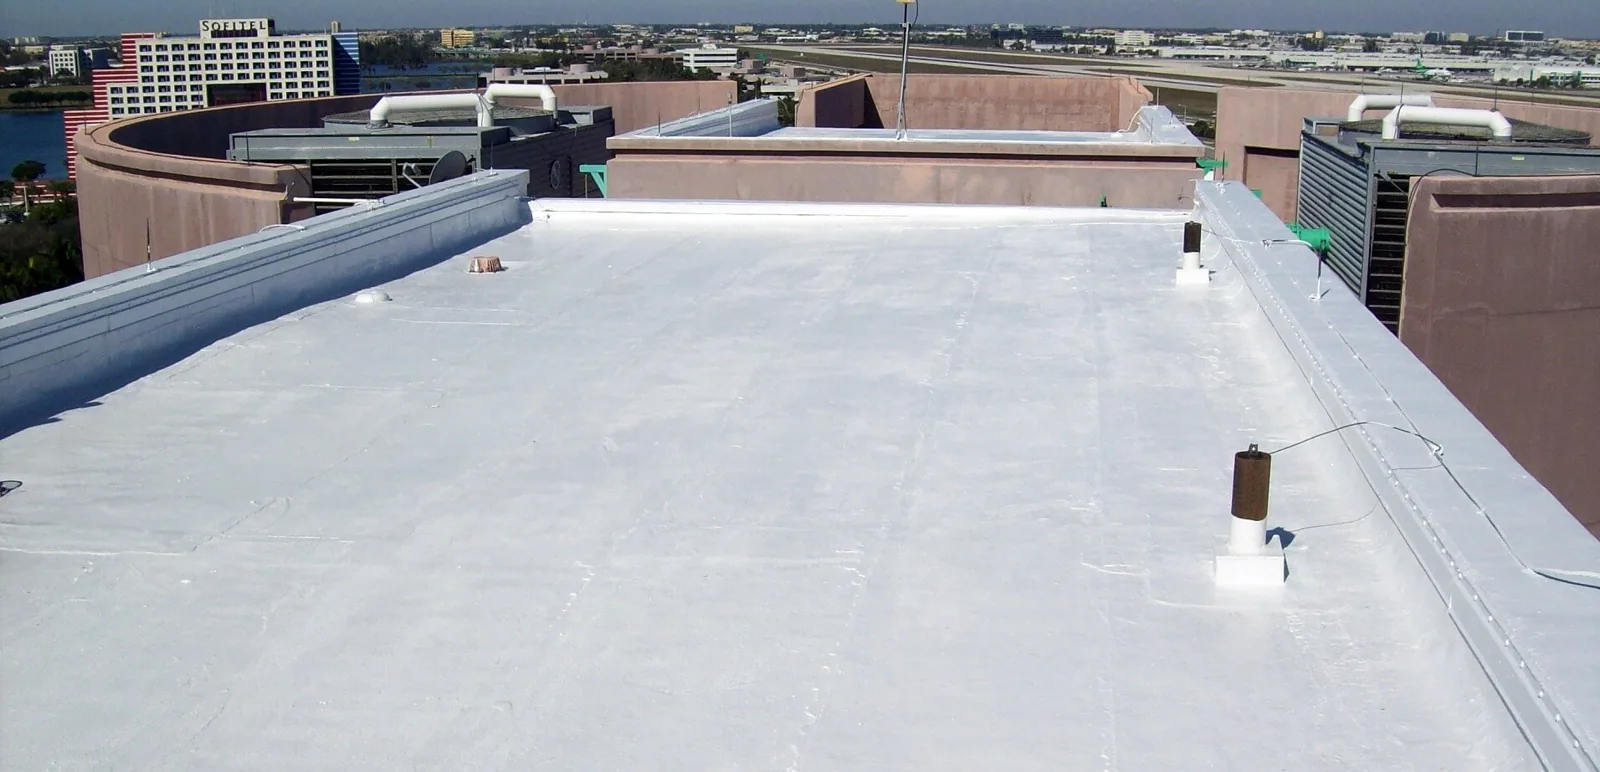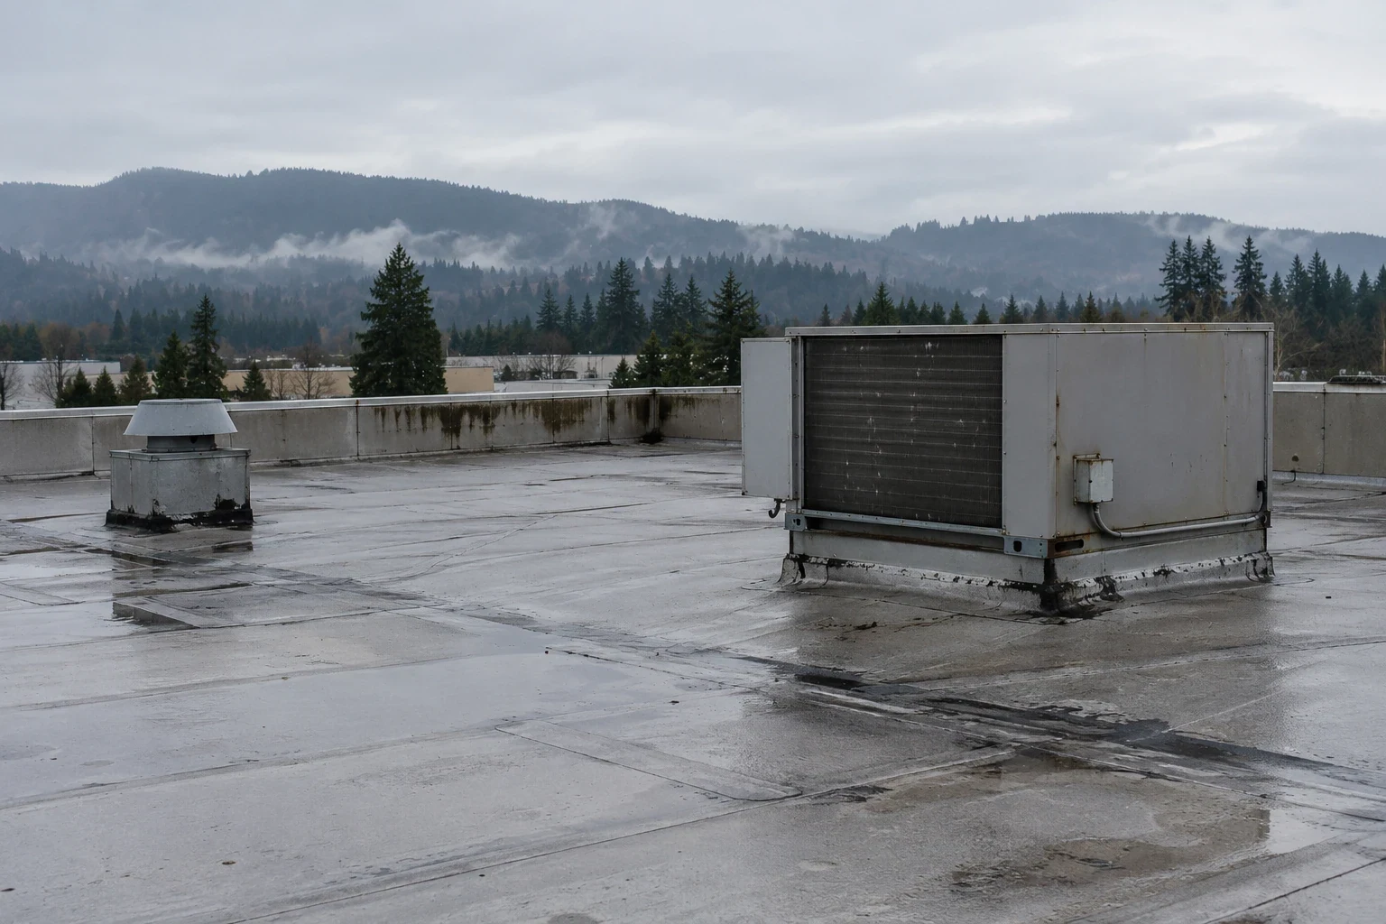
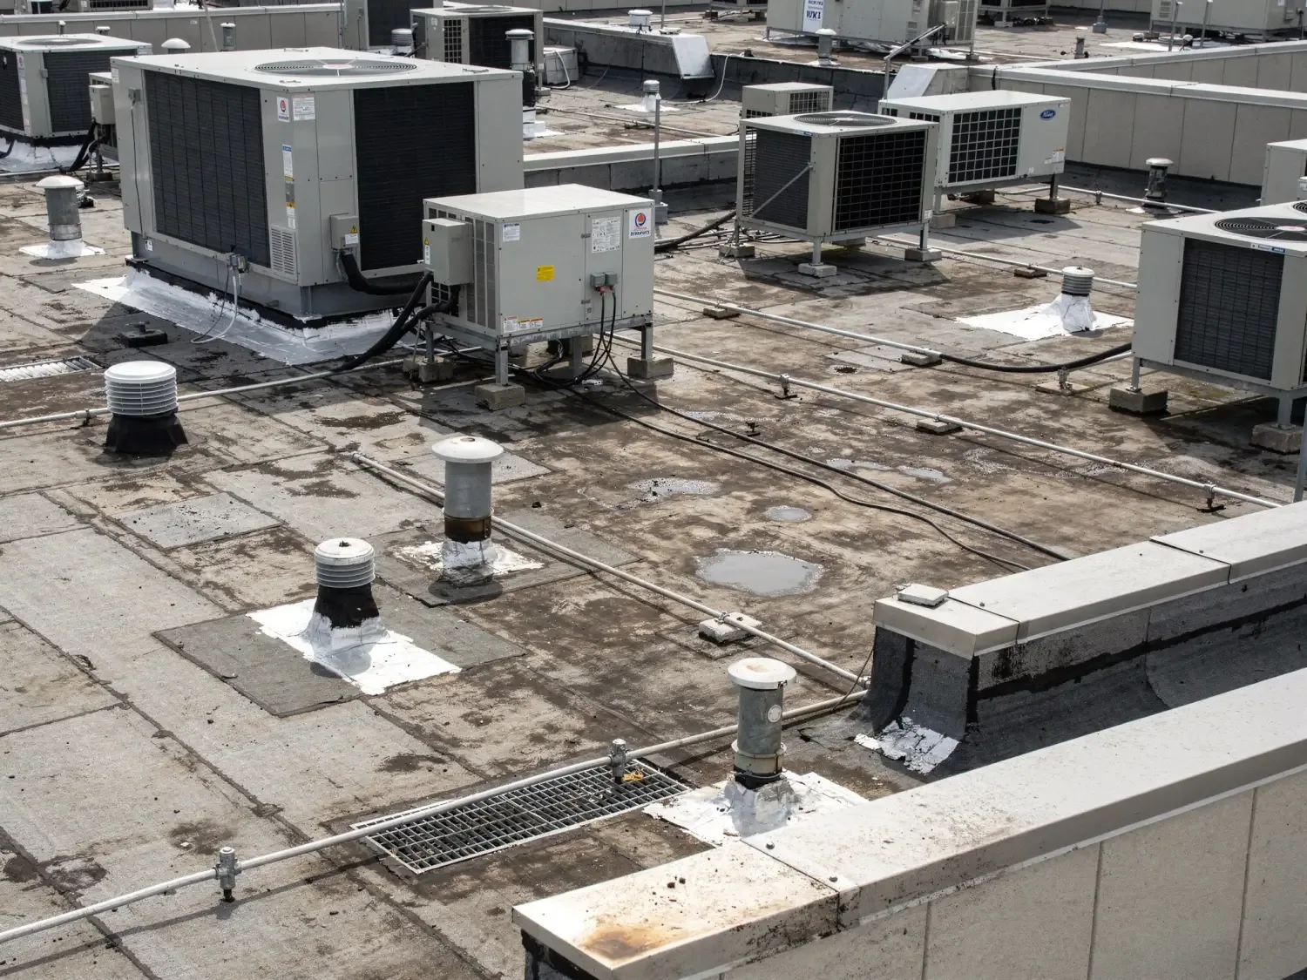
Water working past a seam through Renton's wet season can make a replacement question feel urgent, but the first roof walk should separate a worn field from details that still have useful life. Sea-Tac's 1991 to 2020 monthly normals show 6.31 inches for November and 5.72 for December, against 0.60 inches in July. The wet-season contrast makes outlets and laps worth checking before a replacement sequence is set. We map the wet areas, test suspect insulation where access allows and note what a repair can still protect before laying out a tear-off.
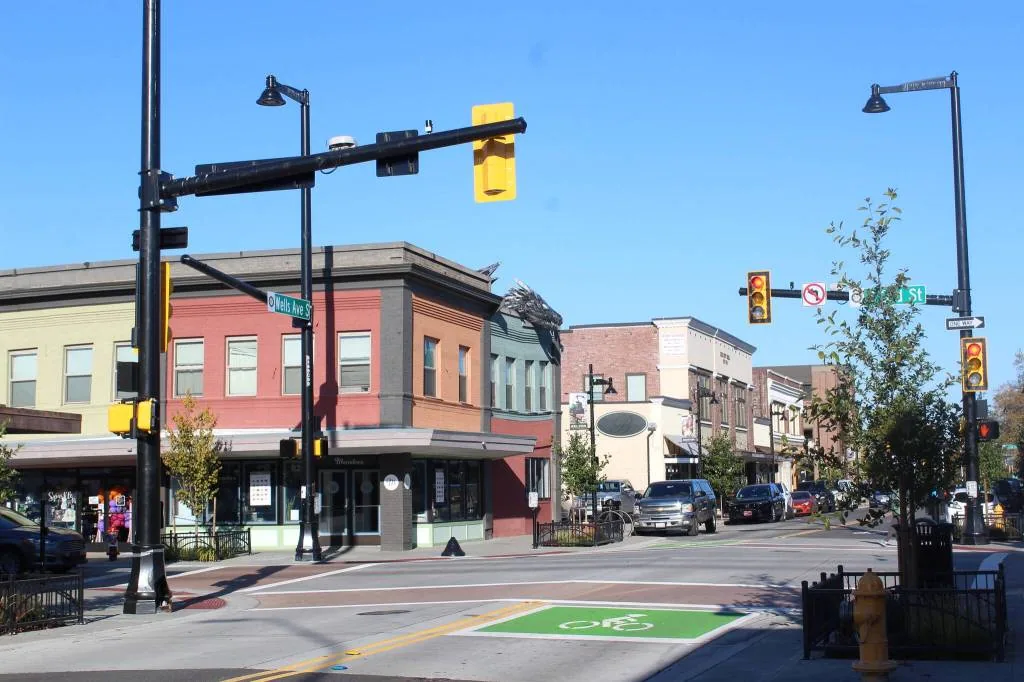
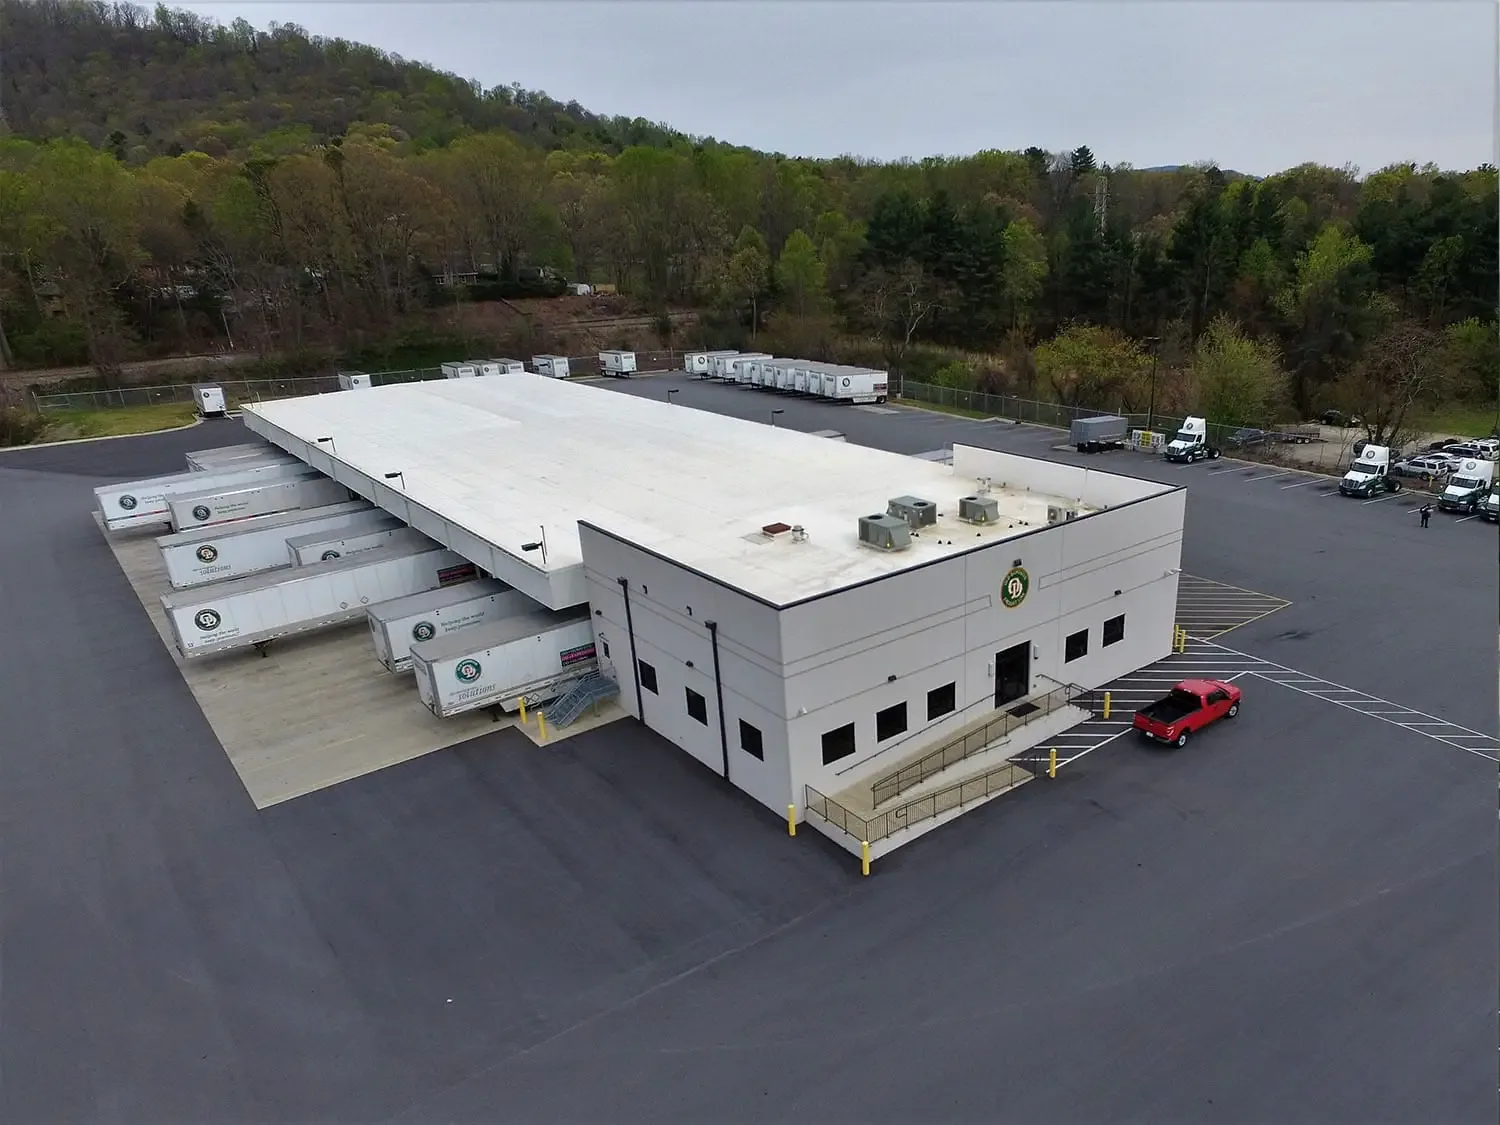
In the Renton Valley, industrial and warehousing uses sit alongside logistics and light manufacturing. A roof over receiving, storage or active production has to be sequenced around doors, rooftop equipment and the people who keep the operation moving. Replacement is not just choosing a membrane. The deck, insulation, slope, edge metal, penetrations and water outlets all have to work together. We put those decisions in a scope that lets the property team compare a full replacement with a repair or recover, then set workable access windows for the selected approach.
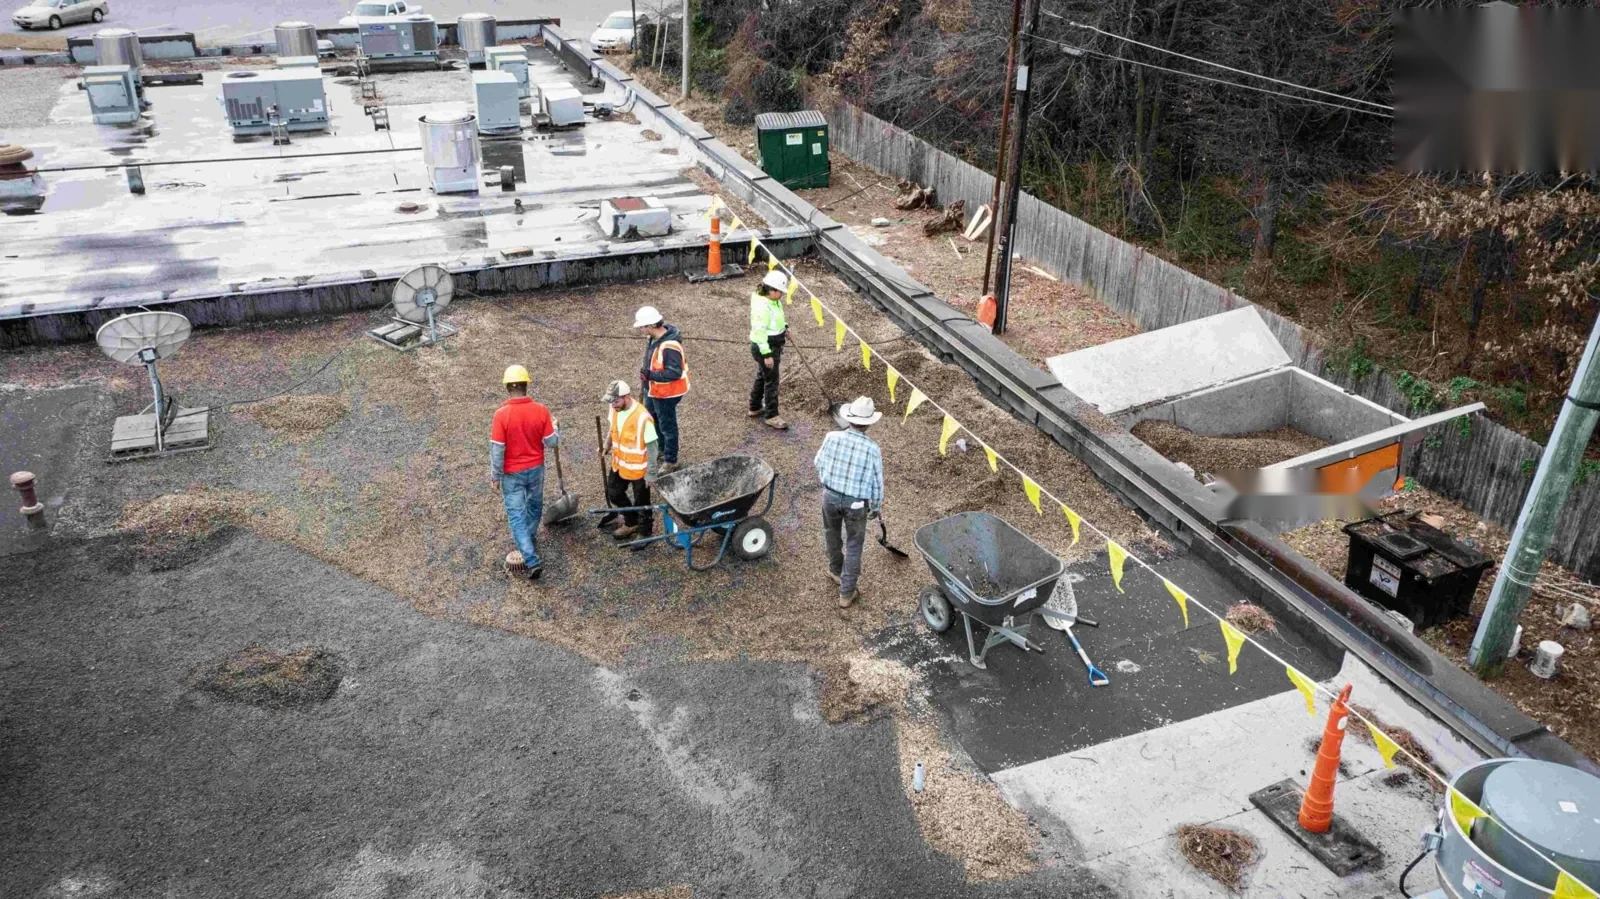
Tear-off line: what comes off
A roof can show a broad field of age while the actual failure sits at a seam, curb or drain. We mark wet, loose or unreliable areas, then check how far those conditions continue beneath the surface. Core cuts can answer questions about insulation and deck condition, but they need approval because each opening must be closed correctly. A written scope separates confirmed conditions from areas that need exposure before the assembly is selected.
That distinction matters when comparing replacement with a roof recover overlay. An existing assembly may qualify only when code, moisture and attachment conditions allow it. If trapped moisture, unstable layers or deck damage make a cover-up a poor fit, the scope should explain why removal is needed. We mark what stays, what leaves and which unknowns could change the work after opening, so the decision does not rest on a generic age estimate.
Assembly choice: match the whole roof
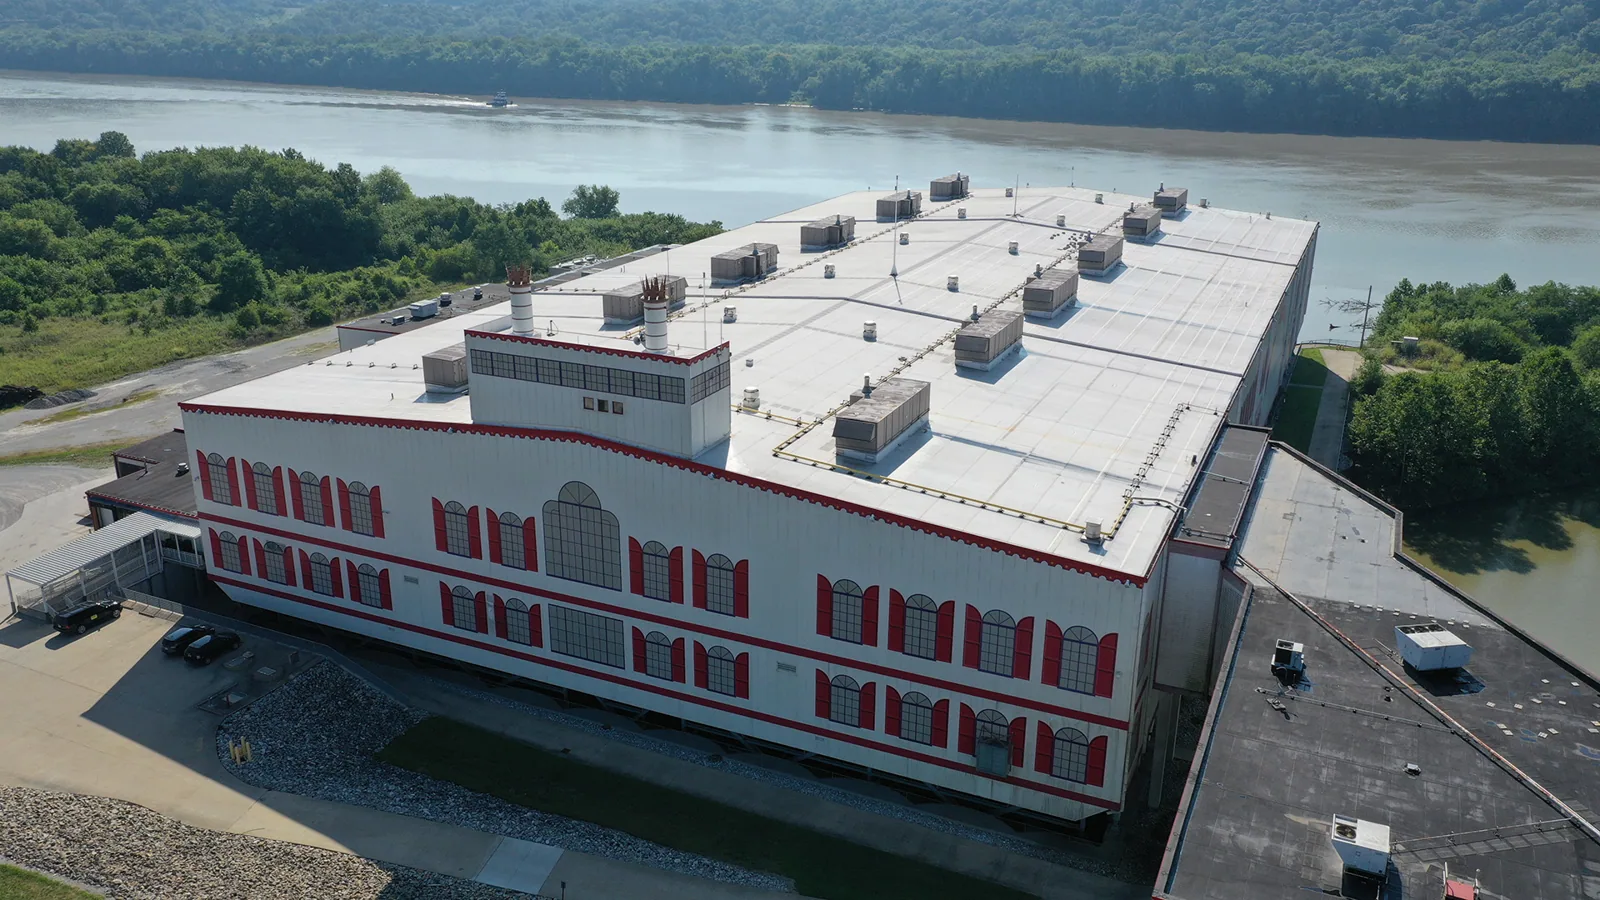
Once removal is defined, match the assembly to the deck, slope, drainage and equipment. A single-ply membrane may suit one roof, while another calls for a different system or metal retrofit. Existing layers, attachment, penetrations and outlets help decide. We compare options, including insulation and cover board, rather than treating one product as the default. Materials still need sound transitions at walls, curbs, drains and roof edges.
Replacing a low-slope field without correcting a backed-up outlet or poor transition can leave the same water path. We review slope and outlet condition, then coordinate the details with the assembly. A TPO roof system or modified-bitumen assembly has different seams, so the roof record should show the selection and transitions. If a leak needs containment first, leak repair can define the immediate work.
Access window: keep operations moving
A distribution building may need clear receiving doors, truck paths and protected interior areas while materials move. Before the start date, we identify staging, lift access, roof entry and sections that can be opened and closed in one shift. A changing forecast can alter that sequence. The work plan sets daily limits, temporary protection and the point at which an area must be watertight before crews move elsewhere.
Occupied offices and healthcare uses add other constraints. A Downtown Renton office roof, in an area the city maps as Center Downtown with a Downtown Business District overlay, tends to mean tighter lift placement and quieter hours than a Valley dock building, and we confirm sensitive rooms, equipment clearance and noise windows with operations staff at each property. An occupied-building reroof keeps tenants working while the sequence moves across the roof, and a warehouse roof adds truck paths and dock hours to the same plan.
Drain route: finish the transition
As tear-off exposes the deck, we confirm that planned attachment and insulation can proceed. Soft spots, corrosion, moisture or a different deck profile may change the sequence; we document the condition and get direction before covering it. At the perimeter, the membrane must terminate into secure edge metal or coping. Flashing at curbs and pipes must turn without leaving an opening where wind or water can work beneath it.
Outlets, scuppers and overflow paths need the same attention as the new field. Water held at a drain can test nearby seams or reveal a low spot missed in dry weather. We check the route to each outlet, drain bowl and roof-system connection, then include needed repairs. A drain and scupper review can be part of the scope. The roof record shows the assembly, transitions and maintenance needs.
Repair line: compare the options
Price and schedule change with removal depth, deck repairs, insulation, access, equipment coordination and weather protection. A quote should state included layers, allowances, sheet-metal limits and end-of-shift protection. If a test opening is needed, we identify its location and obtain approval first. Those details let an owner compare scopes instead of relying on a top-line number with hidden assumptions.
At closeout, we review seams, flashings, edge conditions and drainage with the property contact. Photos and a condition report show completed work and maintenance needs. For an owner with several buildings, roof capital planning can group the work by condition and consequence, and a manager with roofs across the Renton Valley Subarea can keep receiving hours and equipment access in each roof record so the next crew starts with them.
Commercial Roofing Questions
How do you know a roof needs replacement instead of another repair?
We compare wet areas, failed seams, flashing, deck and insulation findings with portions that remain sound. If repair can contain the problem without leaving widespread moisture or unstable layers, we explain that option. When exposed conditions show local patches will not protect the assembly, the scope identifies why and where removal begins. A test opening can help when concealed layers decide the answer, and we get approval first.
Can replacement work be divided into sections?
Yes, when the roof layout and temporary tie-ins permit a safe sequence. We map sections, access and the area that can be opened and closed each shift. Receiving, tenant access or sensitive equipment can affect the order. Each phase needs a secure stop point and water path until the next section connects; a split that leaves a weak transition exposed does not help the building.
What could change the scope after tear-off starts?
The deck and insulation decide it. Hidden wet material, corrosion, damaged attachment or a deck profile unlike the records can add work or change fastening. We document what is exposed, explain the effect and get direction before covering it. That separates confirmed work from a possible allowance and keeps the roof record aligned with the installed assembly.
How will you keep water out overnight?
Each shift has a stopping point and temporary protection suited to the forecast and open area. We limit exposure, secure the completed edge and check outlets before leaving. If conditions turn, the crew closes the area instead of extending the opening. The work plan sets protection for the assembly and building.
What should be in the replacement roof record?
Keep the assembly, insulation and cover-board decisions, deck repairs, drain and edge details, photos, approved changes and maintenance notes together. The next manager can see where the repair line ended and what to check during a wet-season visit. We provide closeout material for the completed scope and note when an observation calls for routine maintenance or separate assessment.