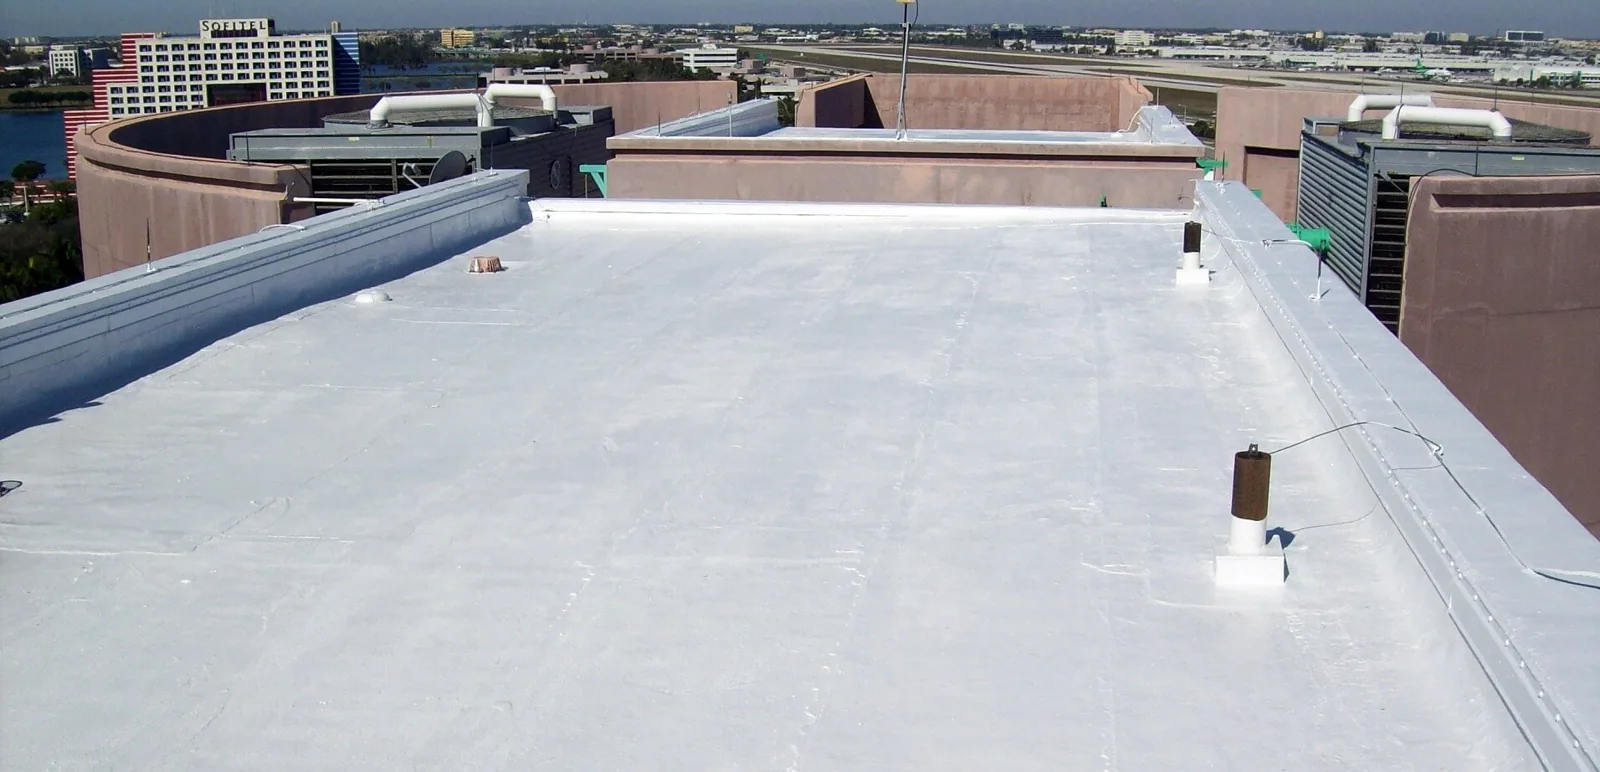

A ceiling stain beside a conference room may start at a curb several roof bays away. We map the reported location, follow the seams and drains, and note how to reach the area without closing more space than needed. Renton reports professional services as its largest employment sector, with engineering, architecture, finance, legal and technology among its fields. Tenants, access rules and the roof assembly are reviewed building by building.
Rain at Sea-Tac in November and December runs far above July's, so roof drainage and temporary cover matter as the wet season approaches. We identify the existing membrane, rooftop units, walk paths, penetrations and affected interior areas, then distinguish a localized repair from conditions that warrant a broader comparison. The written scope should show which areas tenants can still reach and what notice, protection or coordination is needed before work begins.
Leak path: trace the stain back across the roof
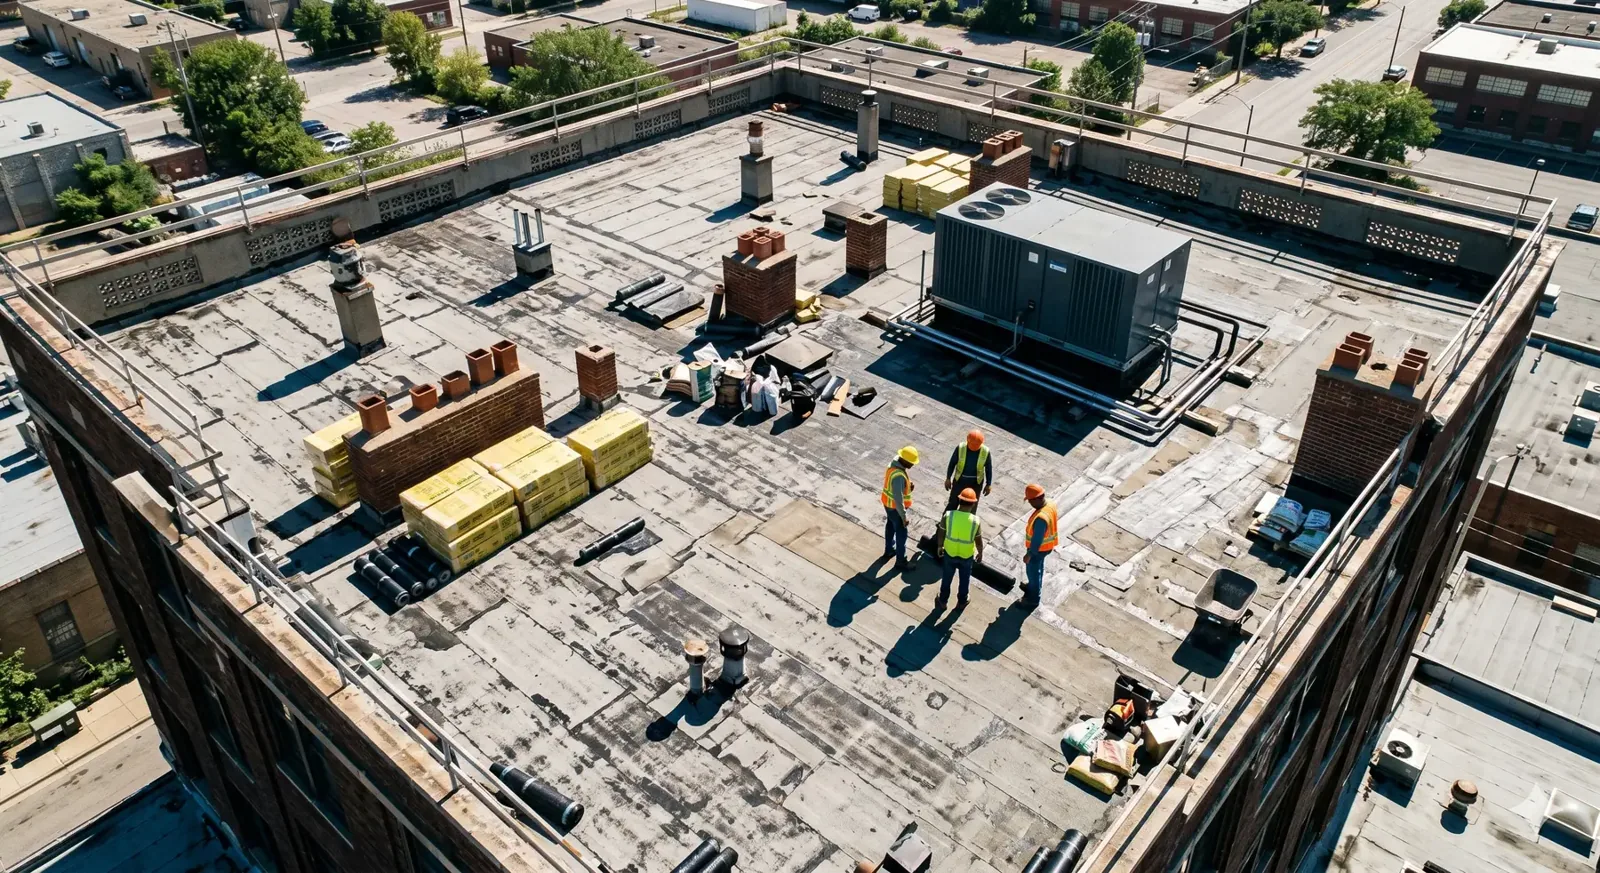
We start with the building contact's leak notes, then inspect nearby seams, flashing, drains, curbs and transitions. A ceiling stain may shift from the point where water entered, particularly where insulation or framing carries it along a route. We record visible defects, moisture indications and inaccessible areas separately. If another test could change the scope, the report explains why and where it would occur.
A commercial roof inspection records the field and the perimeter, and drain and scupper service checks the outlets. For office properties, note ceiling access, sensitive rooms and work hours before a repair is scheduled. On an office roof in Downtown Renton, the leak source is found at the membrane, seams and drains, so the walk starts there.
Tenant access: phase work around occupied space
Roof access can cross tenant entrances, shared corridors or secured areas. We confirm how keys, escorts, notices and lifts will be handled, then define the work boundary and route to each section. If a repair needs interior access, the property manager can coordinate a specific time and room rather than leaving the request open-ended.
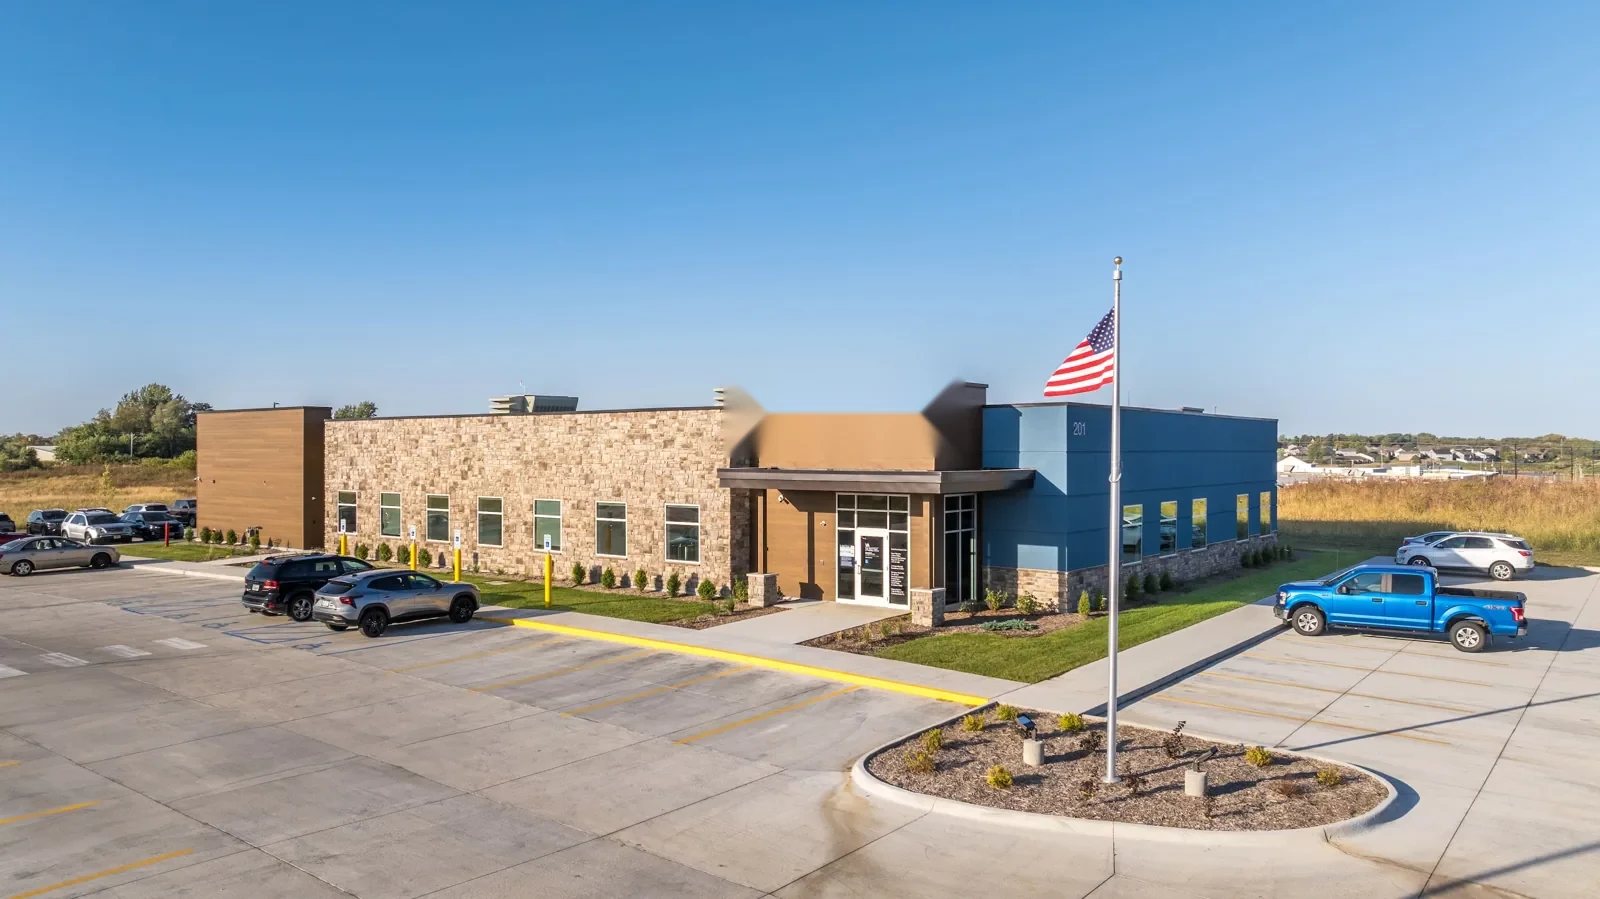
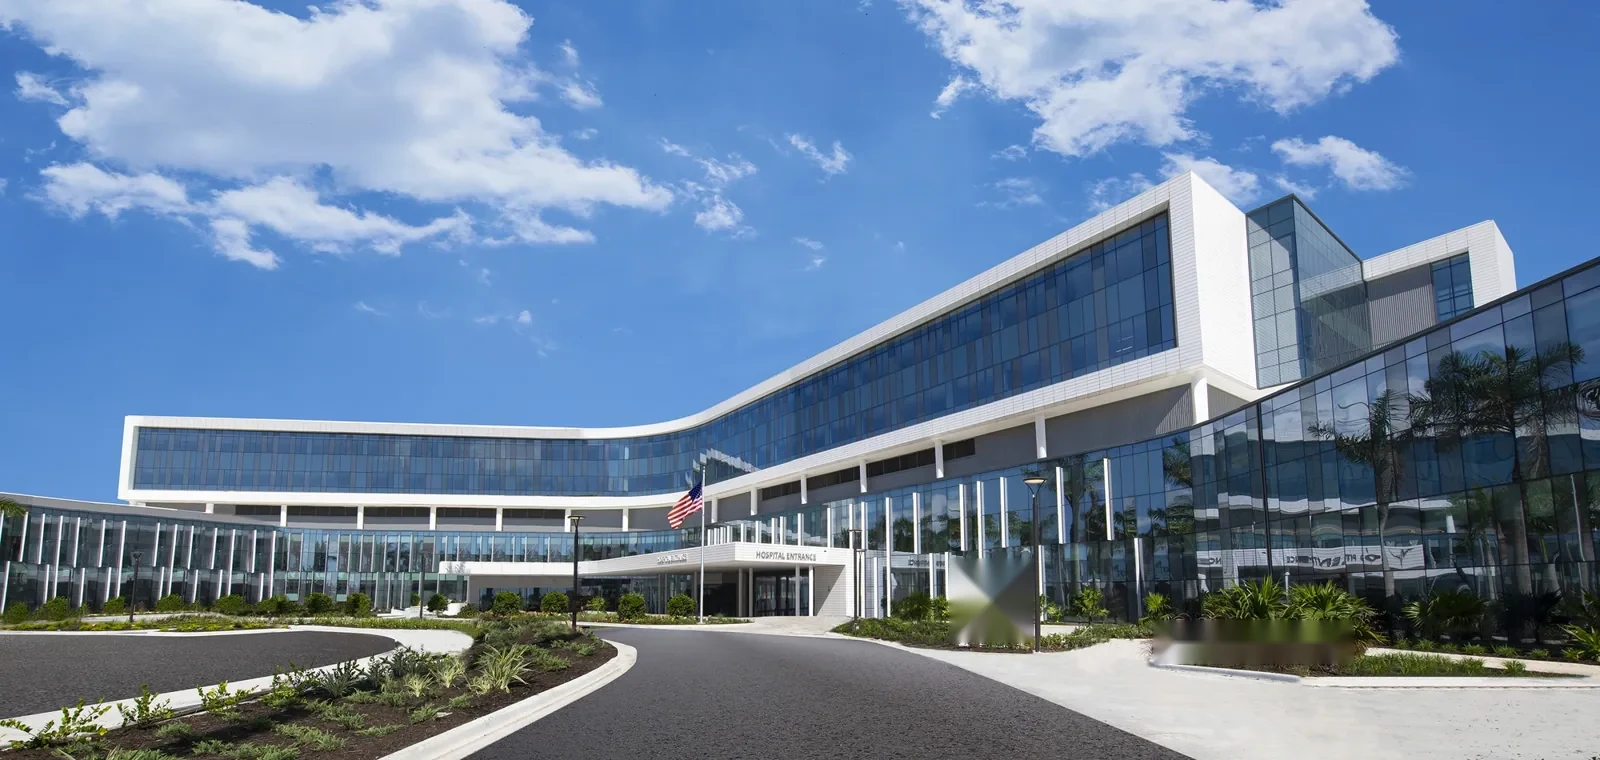
An office building outside the industrial Renton Valley Subarea has a different mix of constraints from a medical office, where equipment and patient access shape the roof visit. For a hospital, patient access and clinical schedules add more coordination, so each building's restrictions need confirmation before the sequence is set. We document unit clearances and service paths, identify any shutdown handled by another trade and keep tenant notices tied to the actual phase.
For a multi-tenant building, identify common areas, tenant-controlled rooms and hours when ladders or lifts cannot block entrances. The property manager can review notices and escort requirements before the crew arrives. If work is staged by roof section, the plan should show which tenants may hear noise or see temporary barriers and who will provide the update if weather changes the sequence.
Roof choice: repair, recover or replace with evidence
We note membrane type, visible layer count, insulation concerns, attachment clues and condition at penetrations. A single failed flashing may support a bounded repair; recurring leaks, wet insulation or widespread separation may call for a larger comparison. The recommendation names observations and limits so the owner can see which parts of the assembly remain unconfirmed.
If the roof can remain, a recover review compares adding a layer with removal. Coating is considered only after moisture, adhesion and drainage questions are settled. The specified TPO system or other membrane must fit the actual substrate, equipment curbs and maintenance access. A commercial roof repair scope should state prep, material tie-ins, edge metal, exclusions and any follow-up test rather than treating the visible roof field as one uniform surface.
At a repair boundary, record how the new flashing meets the existing membrane and whether an old detail remains beneath it. A visible patch can hide earlier work, so note what was removed and what stayed in place. That description helps the owner decide whether another inspection should focus on the same location or compare a nearby transition.
Rain sequence: keep entrances and drains protected
When a work area is opened, temporary cover and a daily closeout point should be clear before removal starts. We plan which drains remain open, where materials will stage and how the crew will protect an unfinished edge if rain changes the schedule. The building contact should know what route will be used and when tenant access may briefly shift.
Sea-Tac's wetter late-year normals are a reason to check drainage before sustained rain. A roof in Renton Valley or downtown gets the same trace, from the roof plan and site rules to the actual routes and staging. If water is entering now, emergency work can stabilize a limited opening while a full inspection documents the conditions that remain.
Rooftop units on an office roof run through the wet season, and condensate lines that discharge onto the membrane can leave a damp, algae-stained patch that looks like a leak source. We trace each line to its end, check the membrane where it lands and note any line that should be routed to a drain instead, so a tenant's ceiling complaint is not blamed on the wrong detail. That small check can separate a roof repair from a mechanical one before anyone opens a seam.
Closeout: leave the manager a usable roof map
A final record can mark repaired areas, drains, equipment curbs, material transitions and any section that was not accessible. Photographs tied to a roof plan make it easier to compare a later stain with the work. We separate completed work from recommendations and open items, so a manager can assign follow-up without presenting a possible cause as a confirmed defect.
A condition report can group photos and maintenance notes for review. The site contact sets the handoff and record format. Share the roof plan, leak history, tenant hours and access rules, and we can propose a first visit that focuses on the water path and the decisions it can inform.
Keep the repair map with the building's maintenance file and label photos by roof area, not only by date. Include drains checked, test areas opened, materials installed and access limits encountered. A future manager can then understand what was actually completed and which questions were left for a separate visit.
Commercial Roofing Questions
Can office roof repairs take place while tenants are working?
Often the work can be phased around occupied areas, but roof access, noise, lift placement or interior inspection may need a defined window. We confirm the building's rules and identify tenant coordination in the work sequence.
How do you find the source of a ceiling leak?
We compare the stain and timing with roof slope, seams, curbs and drain paths. Since water can travel before it appears inside, the report separates observed defects from suspected routes and recommends testing only when it could change the repair.
What should an office building roof proposal include?
It should state preparation, repair limits, access, tenant notice, temporary protection, material tie-ins, exclusions and closeout records. Those details let ownership compare the actual work rather than only the system name.
When should an office owner consider roof replacement?
The extent of recurring leaks, moisture, attachment and visible assembly condition guide the comparison. We document what is known and identify any test opening or survey needed before setting a broader scope.
Do you coordinate rooftop HVAC work?
We identify equipment and flashing conditions during the roof walk. Any unit move, line disconnect or mechanical work is coordinated with the trade responsible for that system and included in the schedule before roofing begins.