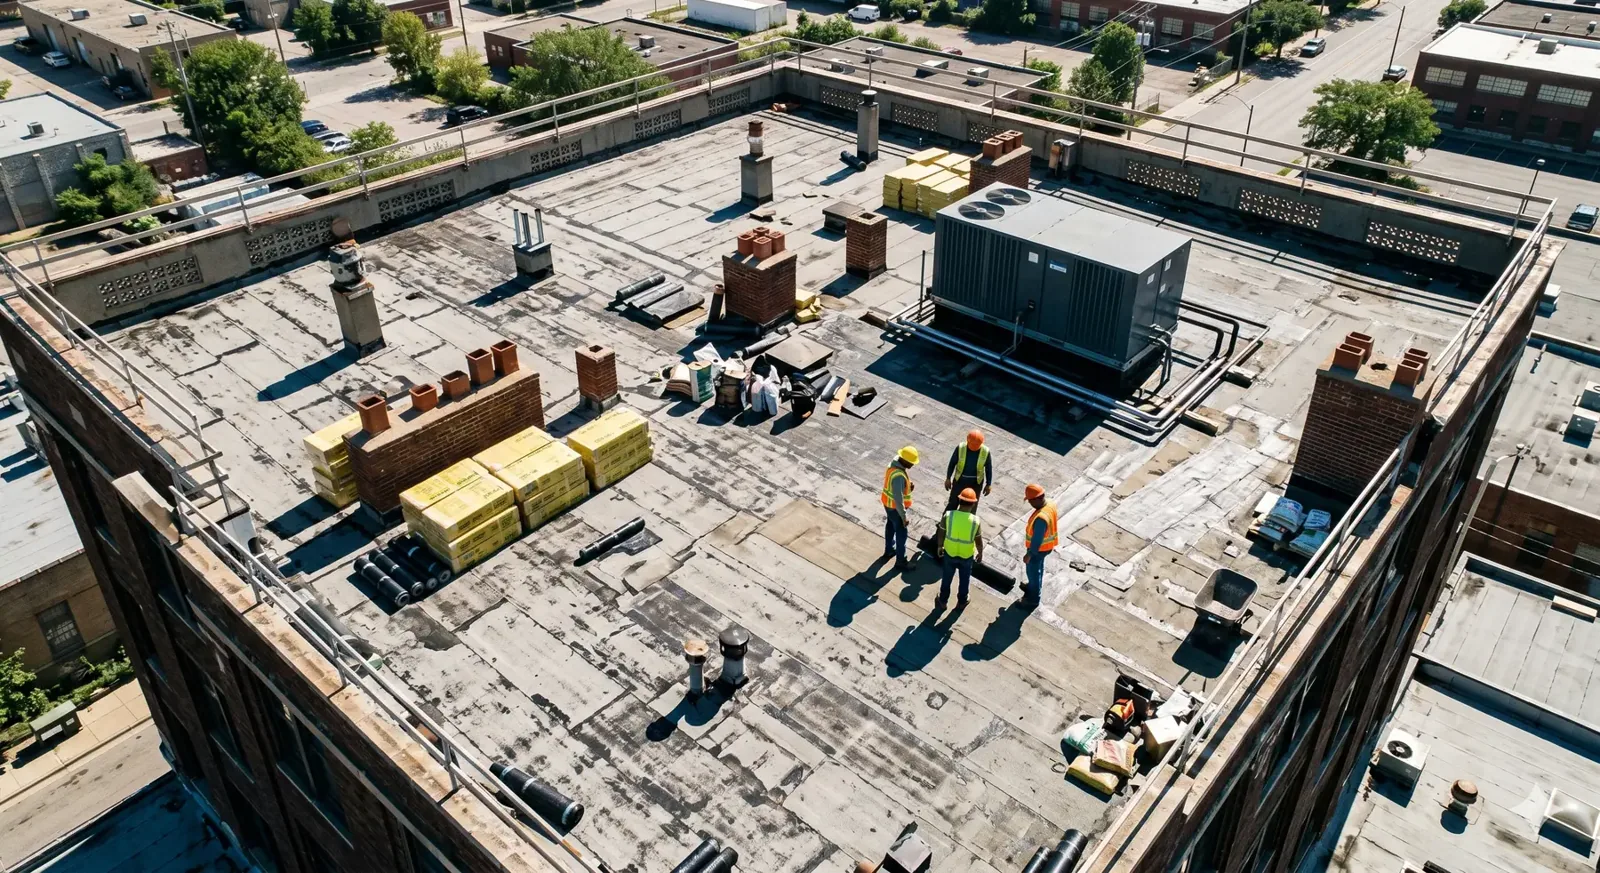
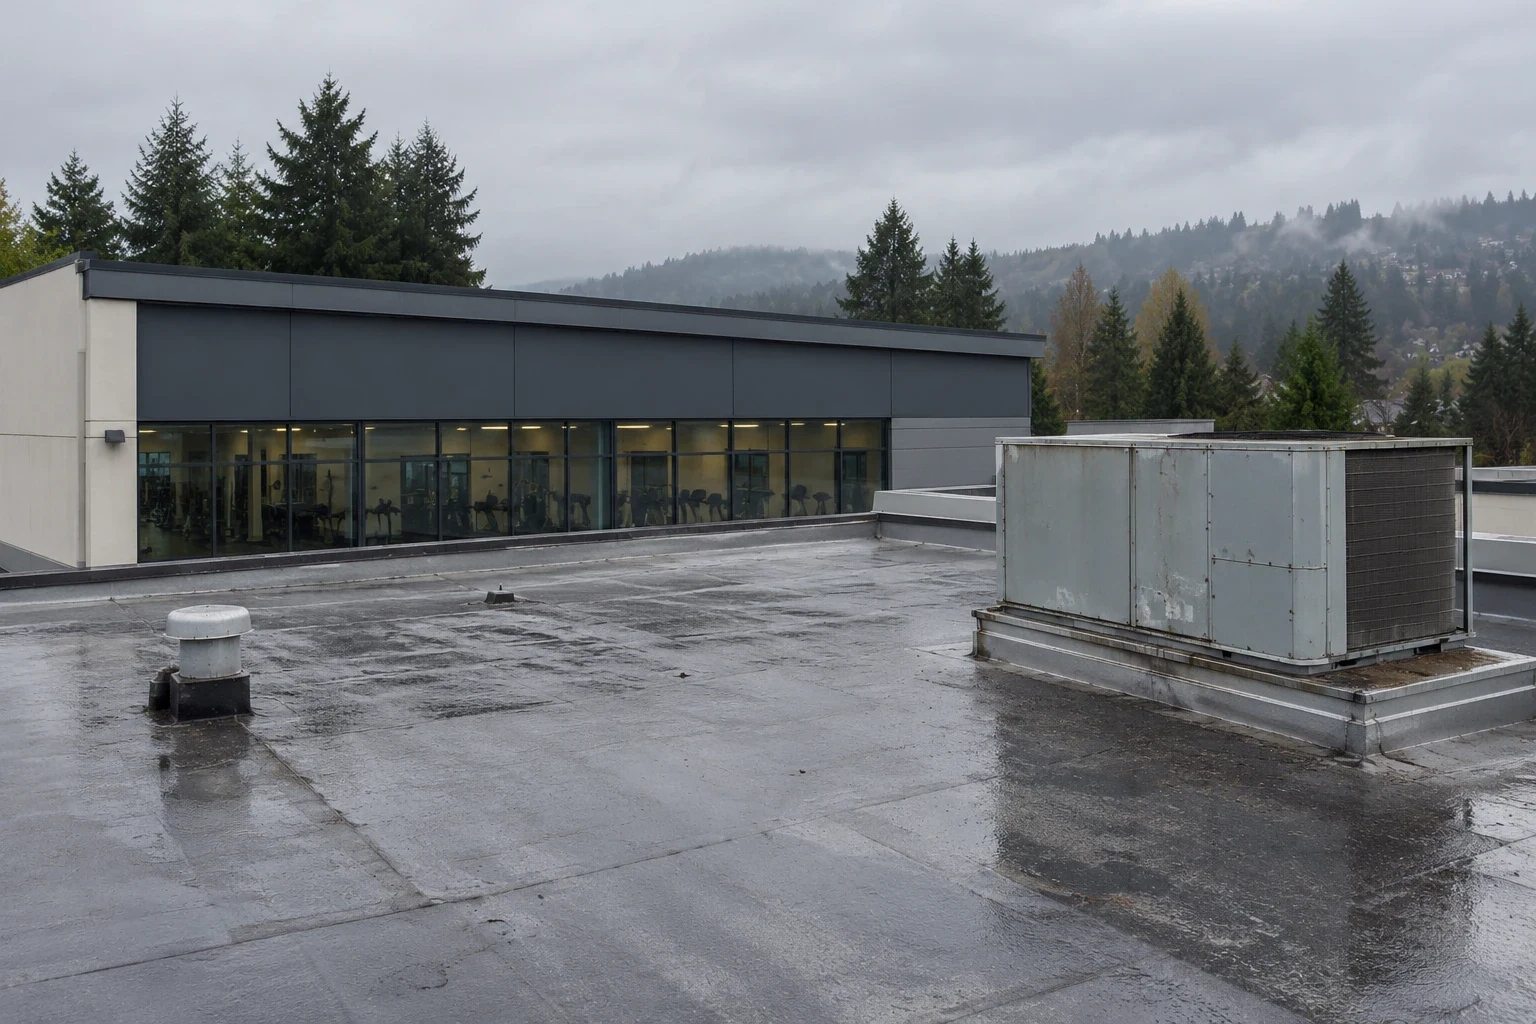
A ceiling spot above a class room can force a schedule change even when the roof opening is several feet away. We map the report, follow the water path across seams and curbs, and ask which entrances and rooms need to stay available. Sea-Tac's November and December normals are much wetter than July, a regional pattern that makes a pre-wet-season drain check useful for Renton properties. The inspection ties that weather cue to the actual roof slope and outlets.

A fitness center in Downtown Renton and one near the industrial Renton Valley Subarea keep different hours and neighbors. We check the property plan, equipment locations, member paths and access limits before choosing where to begin the roof walk.
Member access: set a workable roof window
Classes, check-in, locker rooms, deliveries and cleaning can use different parts of the building through the day. We ask the manager which rooms and doors should remain open, then map lift placement and material movement away from member paths. If work will create noise, temporary cover or a short closure, the scope names the affected area and the period that needs coordination.
A church roof bends around service and event times and an office building around tenant routes; a fitness center has its own class and equipment schedule. We plan around the contact's actual operating calendar rather than assuming a quiet period or asking staff to move members without notice.
When interior access is needed to compare a ceiling mark with roof conditions, the manager can arrange a limited visit to the affected room. We record where water appeared, whether equipment or finishes below it need protection and which access route remains open. A commercial roof inspection can document the roof side and the likely water route without confusing the visible symptom with a confirmed opening.
Drainage: follow the low path to its outlet
Drains, scuppers and overflow openings need a clear route through the roof field and perimeter. We check bowls, strainers and nearby membrane, then note whether water remains after the outlet is clear. Drain and scupper work can address a blocked or damaged connection, but ponding after cleaning may point to a low slope or another assembly issue. The map shows the area before a broader correction is proposed.
Sea-Tac's wet-season swing, 0.60 inches in July against 6.31 in November, matters when a fitness-center repair crosses a drain path or leaves membrane exposed overnight. We define the daily stopping point, temporary cover and the outlet that must remain clear. The manager can see which room or entrance lies below the phase and how the work boundary will be closed if rain interrupts it.
Rooftop units, exhausts and service lines can narrow access around a drain. We note the safe route and equipment clearance before moving materials, and coordinate with the responsible mechanical contact if a unit needs to move. A wet surface, a noisy class space and a blocked path are separate operational concerns, so the scope should identify each one that changes the sequence.
Roof details: inspect curbs above active rooms
Ventilation curbs, exhaust fans, skylights, parapets and pipe supports interrupt a low-slope roof. We check flashing at each transition, membrane laps beside it and metal corners that turn water toward a wall or outlet. A penetration flashing repair can address a defined opening, while the roof record shows whether adjacent seams or insulation need separate attention.
Fitness spaces can have large interior volumes and mechanical equipment, but the roof assembly still needs direct inspection. We note curbs, duct supports, fasteners and patched areas before deciding if one detail is responsible for the reported leak. A coating, patch or replacement section must meet the existing membrane and account for drainage. If a small opening or insulation test would change the repair decision, we identify its location and purpose before asking for approval.
Where a roof meets an entrance canopy or a lower service area, water may travel along the change in height before reaching an interior mark. We inspect both sides of the transition, follow the flashing and describe how a repair line would close the joint. The property contact can then plan the work below without treating every ceiling mark as an isolated room problem.
Scope: compare the repair line with the wider roof
A failed boot or open seam may support a focused repair when the nearby field is dry and attached. Repeat leaks, wet insulation or broad deterioration may justify additional investigation. We record the visible condition, concealed questions and testing that could change the choice. Commercial roof repair can address a defined defect, with the tie-in and limits stated in the scope.
When the existing layers, moisture and perimeter height allow another assembly, a recover review can be weighed against removal. The decision depends on attachment, drainage, substrate and the roof's remaining condition. We identify preparation, penetrations, equipment curbs and any areas excluded so ownership can compare options. The center's operating schedule changes phasing, but it does not make a roof suitable for a recover.
Waiting on a recurring leak can affect insulation or interior finishes; replacing sound areas can add cost without resolving the original path. We separate immediate protection from a larger capital choice and show what evidence supports each. That gives the manager a way to schedule a targeted repair now and decide whether a moisture survey or broader assessment should follow.
Closeout: tie repair notes to the roof plan
At closeout, mark repaired seams, drains, curbs, metal edges and any section not reached. Attach photographs to roof locations and list the materials, limits and follow-up separately. A condition report can organize the observations for facilities staff. The record should help a manager compare a later room report with the repair line without assuming that a nearby stain proves the same opening.
We keep the file tied to the address, member schedule, equipment layout, leak history and access plan. Share those details with the roof plan before the visit, and we can focus on the drains and transitions that affect the reported rooms.
After repair, staff can compare new water reports with the date, rain and map location of the work. If a mark returns at the same curb, the tie-in deserves another look; a report at another roof zone should be mapped separately. That distinction helps keep future maintenance connected to the actual assembly.
Commercial Roofing Questions
Can roofing work avoid peak class times?
We review the class schedule, rooms below the work and roof access with the manager. The scope identifies noisy tasks, lift placement and any short period when a route or room needs to change.
What if a leak appears above workout equipment?
We note the room and equipment position, then compare that report with roof slope, curbs and seams. The manager can arrange safe interior access while we trace the likely route from above.
How do you keep an open roof section protected?
The work plan sets a daily closeout point, temporary cover and drainage path. We note what remains protected and what needs checking before the next phase begins, especially when rain changes the sequence.
When is a coating or recover worth comparing?
The existing membrane, moisture, attachment, drainage and edge height set those options. We inspect the assembly first and describe preparation or testing that could change whether the roof can accept another layer.
What should the manager share before the roof walk?
The address, roof plan, leak locations, class calendar, access rules and equipment map help define a practical route. Include any room or entrance that needs to stay open during the visit.