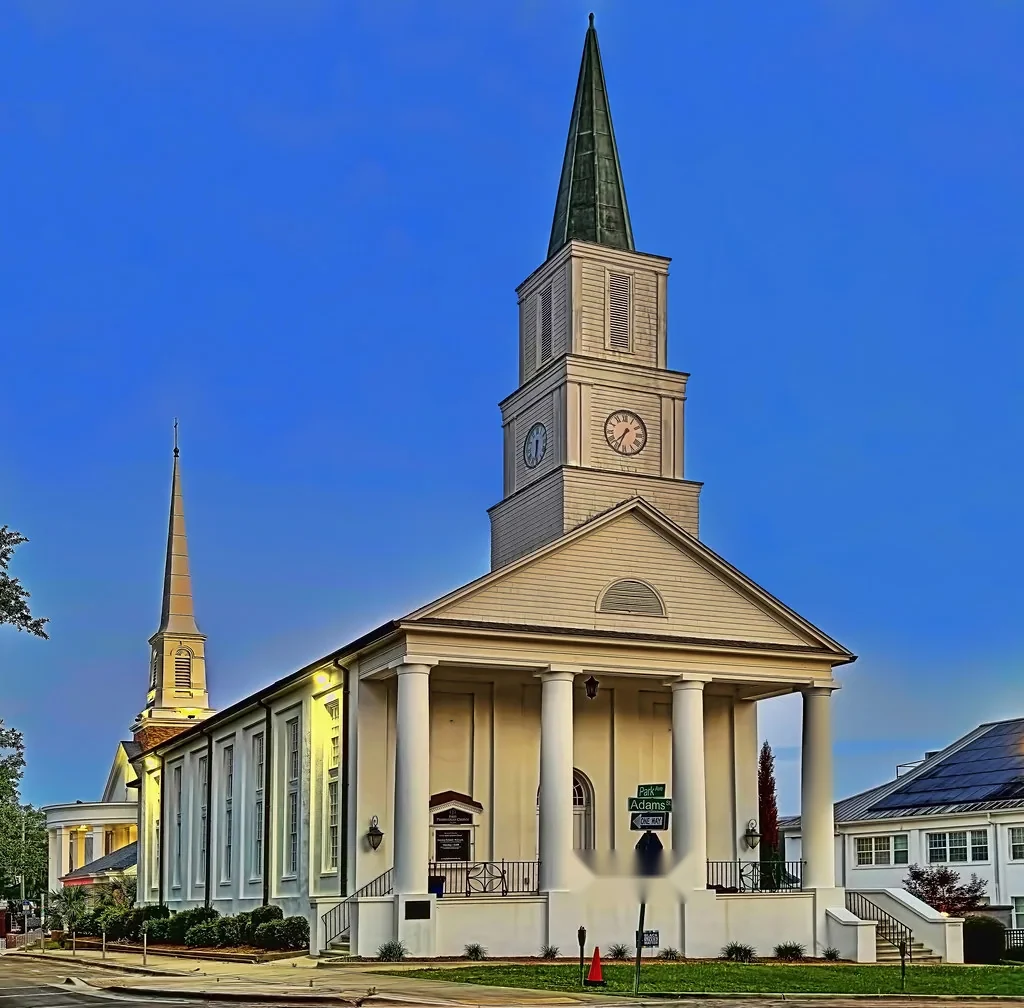
A drip near a sanctuary light can interrupt a service even when the roof opening sits several feet away. We trace the water path from the ceiling report to the roof, check the flashing and drain route, and ask which entrances and rooms must remain available. Nearby Sea-Tac normals run much wetter from November through December than in July, a cue to check drains before the wet season.

A church in Downtown Renton and one near the industrial blocks of the Renton Valley Subarea along I-405 face different street access, but the roof still needs its own walk: we inspect the actual assembly and plan with the property contact around services, events, deliveries and access.
Service schedule: protect the rooms people use
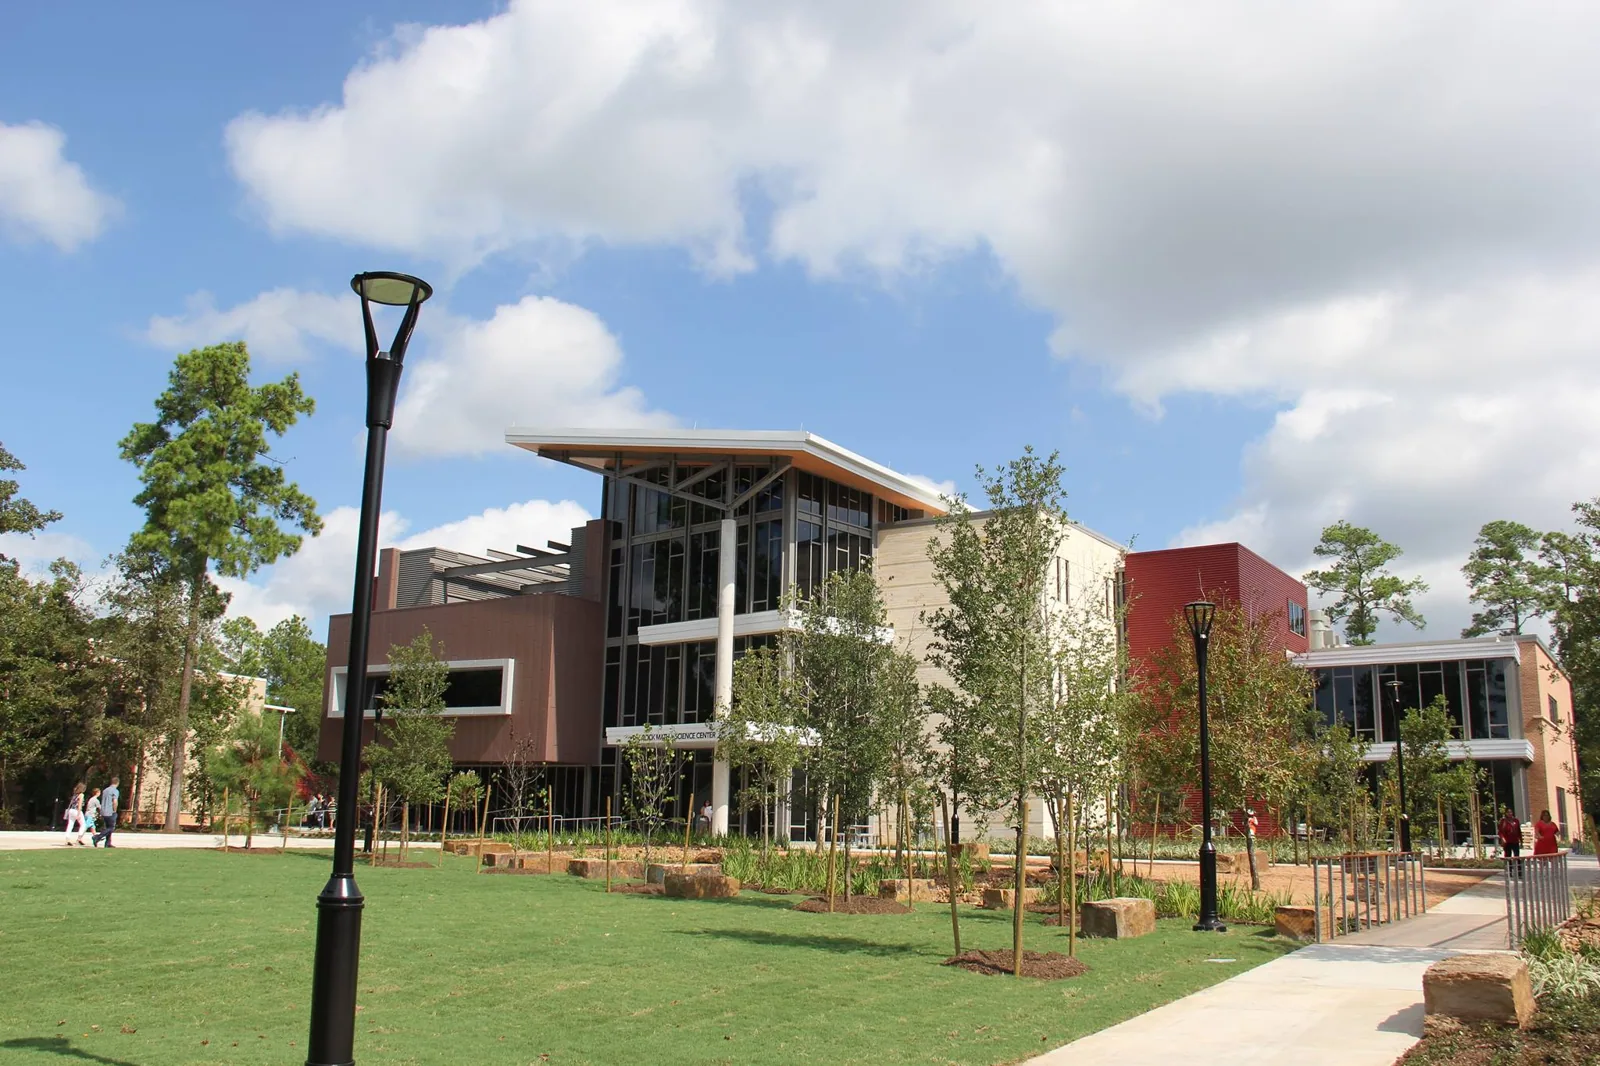
A roof visit at a church may need to fit around worship, classes, meal service, counseling or community events. We ask the building contact which rooms and entrances are active, then map the lift, material staging and crew route before work begins. If the roof section sits above a sanctuary or gathering room, a short agreed window may be more useful than blocking access for a full day.
Occupied buildings need a work boundary staff can explain. We mark where tools and materials will move, which doors remain open and how an interior check can be arranged if the leak path is uncertain. A commercial roof inspection can document the visible roof conditions, and school roofs face a similar problem of scheduling around rooms and events. The church's own calendar and access rules guide its plan.
Where a repair involves noise, temporary cover or equipment movement, the contact can choose a time that avoids a scheduled use. We identify the contact responsible for opening roof access and receiving closeout notes. If a planned route changes during the day, the crew confirms the revised path before moving material through occupied areas.
Leak route: inspect the roof above the reported room
Water at a ceiling fixture may have crossed a deck joint, insulation layer or curb before it reached the room. We compare the report with the roof slope, seams, valleys and penetrations above it. The interior mark guides the inspection, but the repair boundary follows the roof condition we can observe. Photos tied to a simple roof plan help the property team distinguish the likely entry point from where water showed indoors.
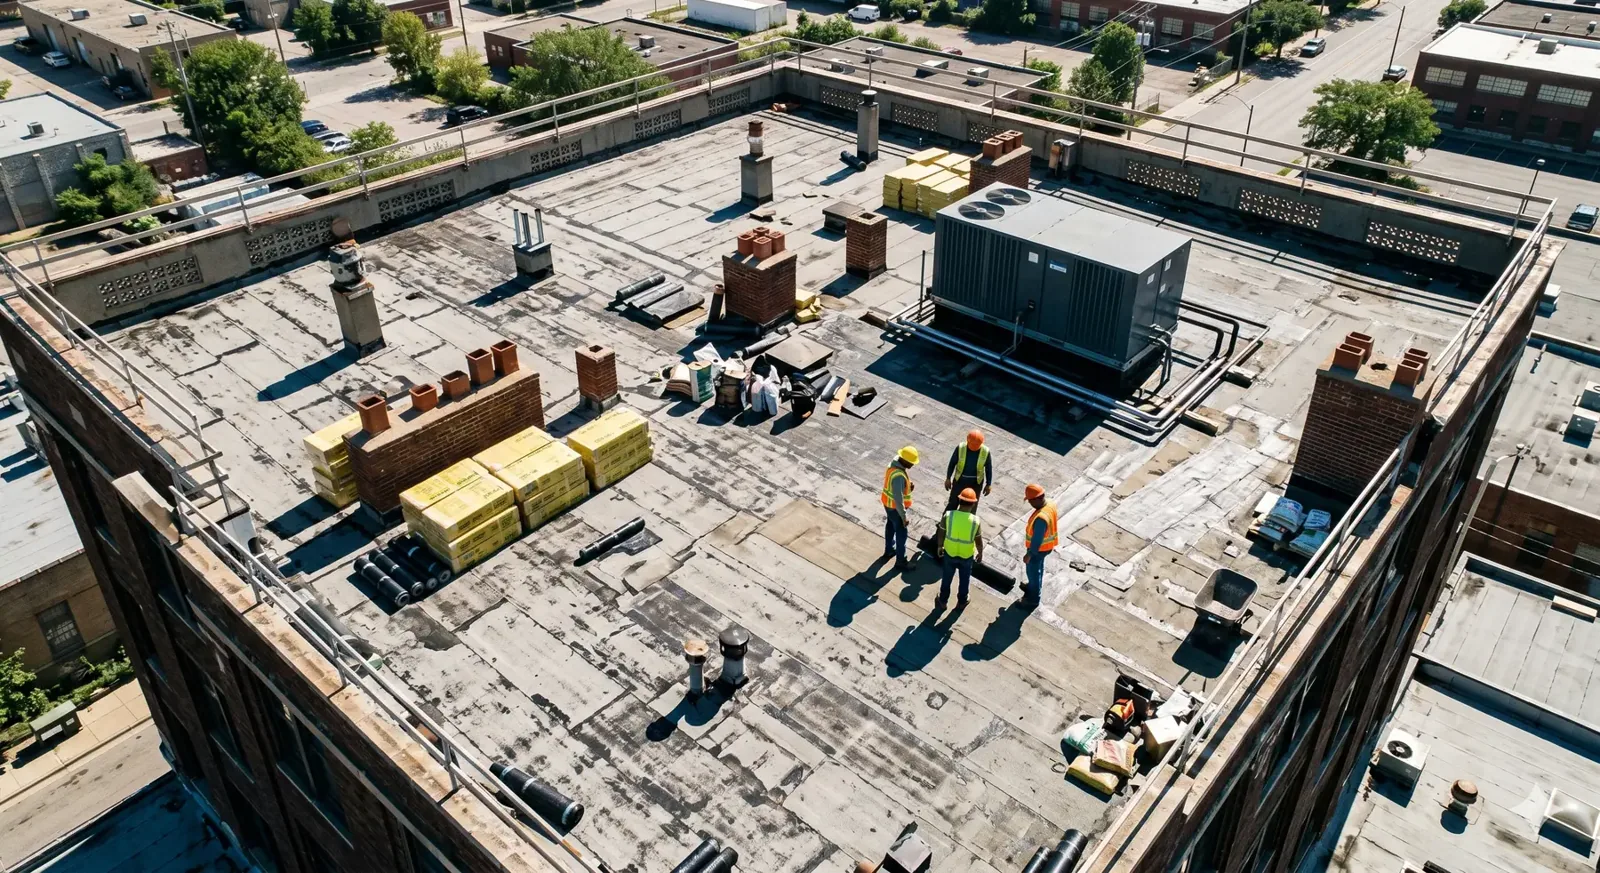
Nearby Sea-Tac normals show November and December precipitation well above July, so drains and overflow paths deserve a look before the wet season. A drain and scupper check can identify a blocked bowl or damaged connection, while a focused repair can address an opening after its route is understood. If water persists after clearing an outlet, we map the low area and discuss whether slope or a larger assembly condition needs separate attention.
In the Renton Valley, a roof route may need coordination with active loading or equipment service; downtown access may involve a different schedule. We confirm the actual property route rather than relying on district context. If interior access is necessary, the property contact arranges a limited visit and identifies the room, timing and purpose before any test begins.
Roof details: protect steeples, curbs and perimeter turns
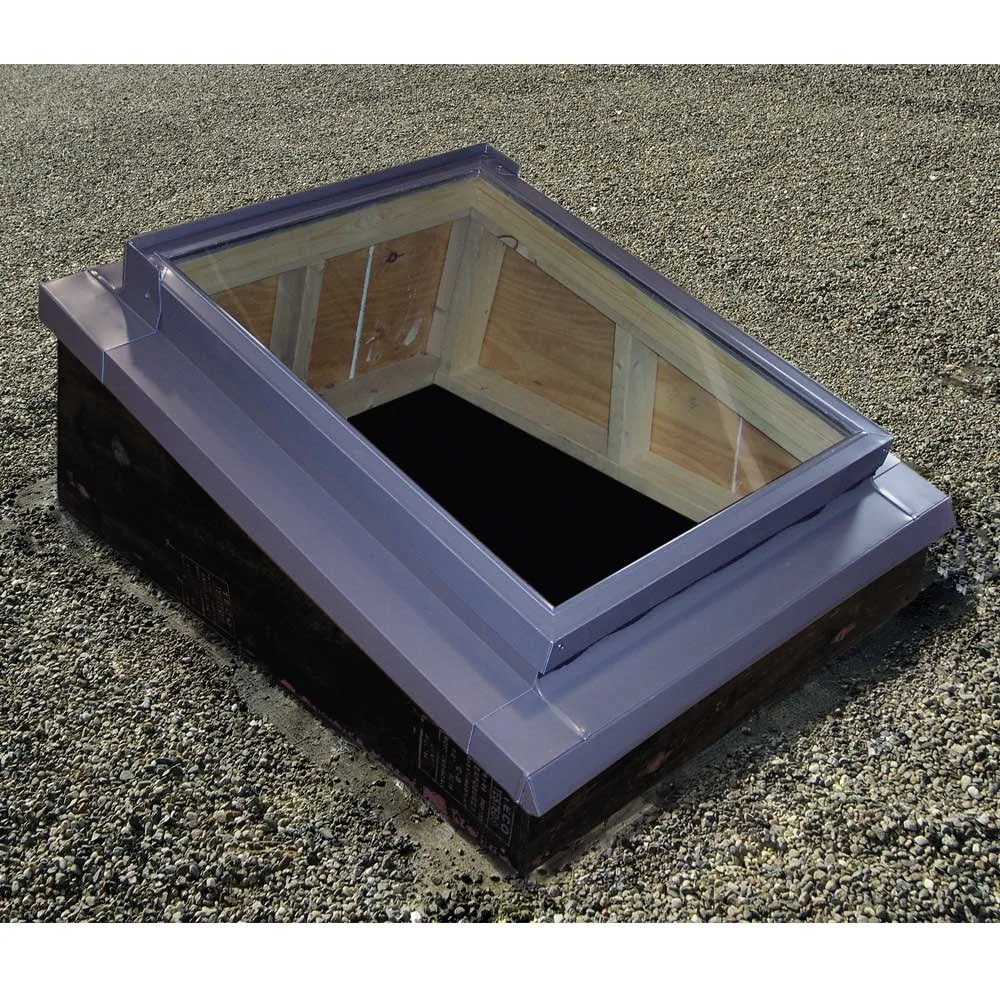
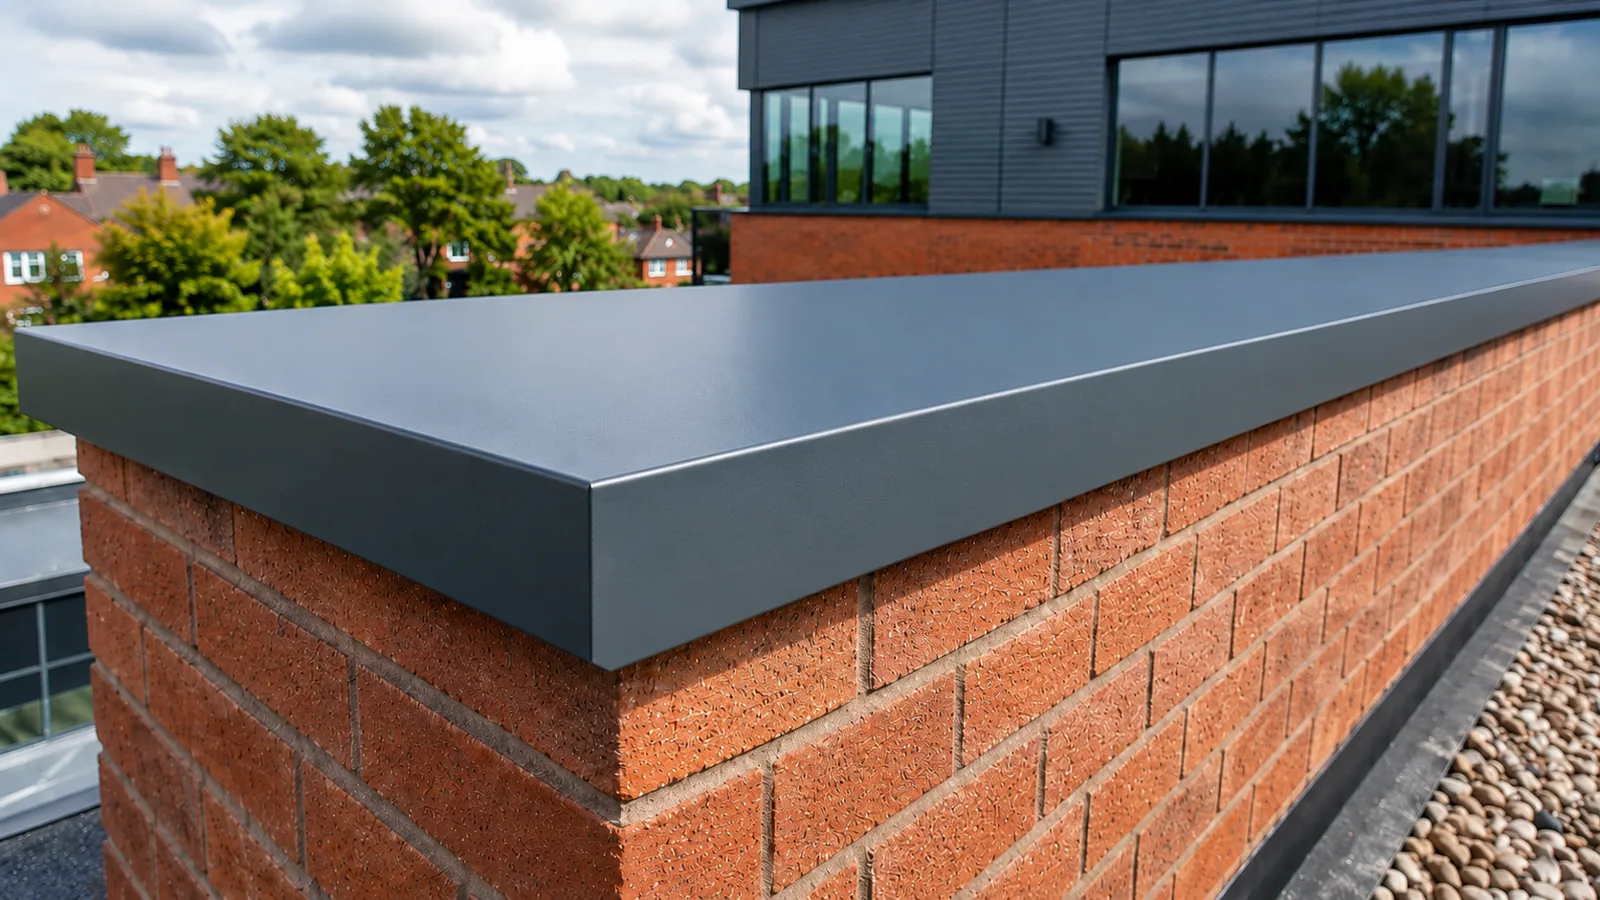
Steeple bases, skylights, exhausts, mechanical curbs and parapets all interrupt a roof field. We inspect the flashing at those transitions, the nearby membrane laps and any metal corner that turns water toward a wall. A loose counterflashing edge or deteriorated boot can admit water even where the surrounding field remains intact. Each detail should receive its own repair note rather than being folded into a general statement about the roof.
Church roofs may join a broad sanctuary field to lower offices, fellowship rooms, classrooms or a later addition. Those transitions deserve their own look because roof heights, slopes and membrane types can change where the sections meet. We trace the edge on both sides, note whether flashing turns up the taller wall, and check for a seam that ends against the transition without a clear water path. A steeple or bell structure also changes the perimeter around its base; we inspect nearby laps and corners rather than treating the tower as a separate roof. If a repair is needed, the scope names each transition and keeps the work boundary visible. That gives the property contact a practical record for comparing a later ceiling report with the repaired area.
Where an opening needs rebuilding, penetration flashing work can address the roof-to-curb transition, while coping and edge-metal repair can restore the perimeter. We check how each repair meets the existing assembly and whether movement or ponding could reopen the joint. A roof record should show the repair line and any transition left for later work.
Older roofs can include previous patches, coatings or additions. We inspect exposed edges and records before assuming what layers remain. If an opening or insulation test could change the repair decision, we explain the location and obtain approval. That allows the owner to separate a confirmed flashing failure from a hidden condition that still needs investigation.
Scope choice: keep immediate protection distinct
A single failed boot or open seam may support a targeted repair if the adjacent roof is dry and attached. Several leaks, repeated patch failure or moisture across multiple areas can call for a broader comparison. We state what is visible, what remains concealed and whether an approved test could change the recommendation. That helps the property contact decide what needs action before an upcoming event and what can be planned separately.
A recover review can compare another assembly over the existing roof when layers, moisture, drainage and edge height allow it. If the assembly needs removal, a replacement scope can address insulation, drains, flashing and room access in sequence. Government buildings are another occupied property where the schedule rules, and here the building's own calendar and assembly still control the work plan.
At closeout, we note repaired areas, temporary protection removed, drains checked and limits on access. A facilities contact can use that record to compare later reports with the completed repair. Send the Renton address, roof plan, leak location, event calendar and access limits, and the first roof walk will mark which details to open first.
Commercial Roofing Questions
Can roofing work be scheduled around worship services?
We review the building calendar, access route and affected rooms with the property contact. The scope identifies the sequence and any periods when a lift, roof opening or noisy work needs a separate window.
Can water reach a sanctuary ceiling from another roof area?
It can travel across a deck or insulation before it appears inside. We compare the ceiling report with the roof slope and details, then document the likely path and any test needed to confirm it.
What if a leak starts just before an event?
We can discuss current emergency availability and the safest way to protect the affected room while the roof route is assessed. The lasting repair follows inspection of the membrane and flashing, not only the interior symptom.
Should an old church roof be coated or replaced?
The surface, attachment, moisture, layers and drainage guide that comparison. We inspect the assembly and identify preparation or testing needed before deciding whether restoration, recover or replacement belongs in the scope.
What should the property manager prepare for a roof walk?
A roof plan, leak history, access key or escort details, room schedule and event calendar help us select a practical route. The contact can identify any area that must remain clear.