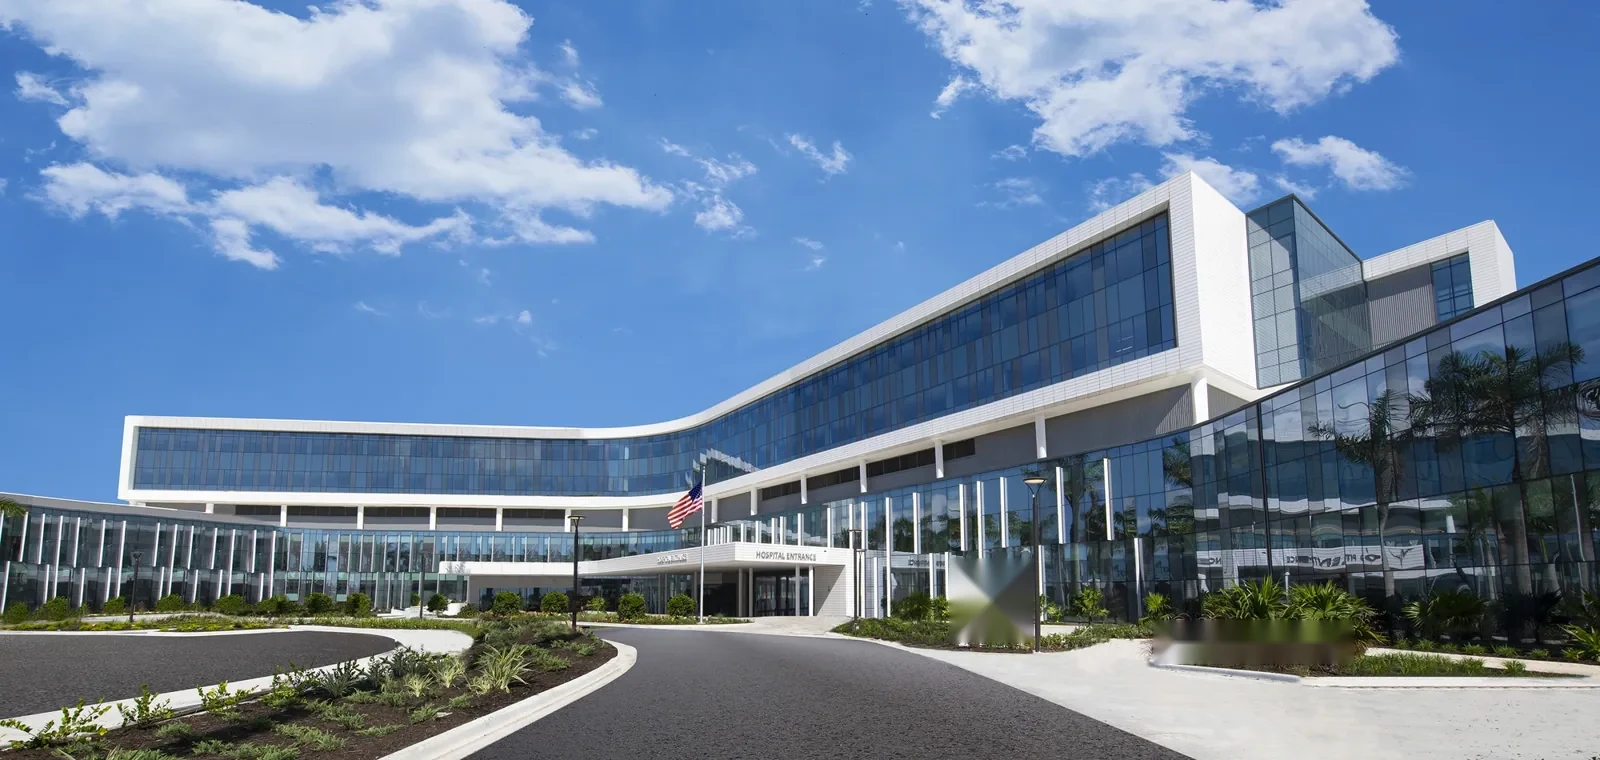
A ceiling leak above a clinic hallway can affect rooms that need to remain available throughout the day. We trace the roof condition, note equipment and penetrations, and plan access with the property contact before setting a work window that fits clinic hours. Renton describes healthcare as a major local sector, with Valley Medical Center and regional health systems among the institutions it names. The building's own services, patient routes and roof assembly still need direct review.

At Sea-Tac, November and December bring much more rain than July, so drain checks and temporary cover deserve attention before the wet season. We record seams, curbs, walk paths, interior reports and any area that cannot be reached. The recommendation then separates immediate leak control from repairs or replacement that can be planned around clinic operations. No roofing sequence should block a required entrance or compromise a service path without the responsible manager's approval.
Clinic access: protect patient and staff routes
Before work starts, confirm entry points, hours, loading access, room restrictions and any areas that require escort. If interior inspection is needed, the clinic manager can arrange a specific time and direct staff or patient movement. We identify the roof route and staging area so lifts and material deliveries do not interfere with the building's approved access plan.
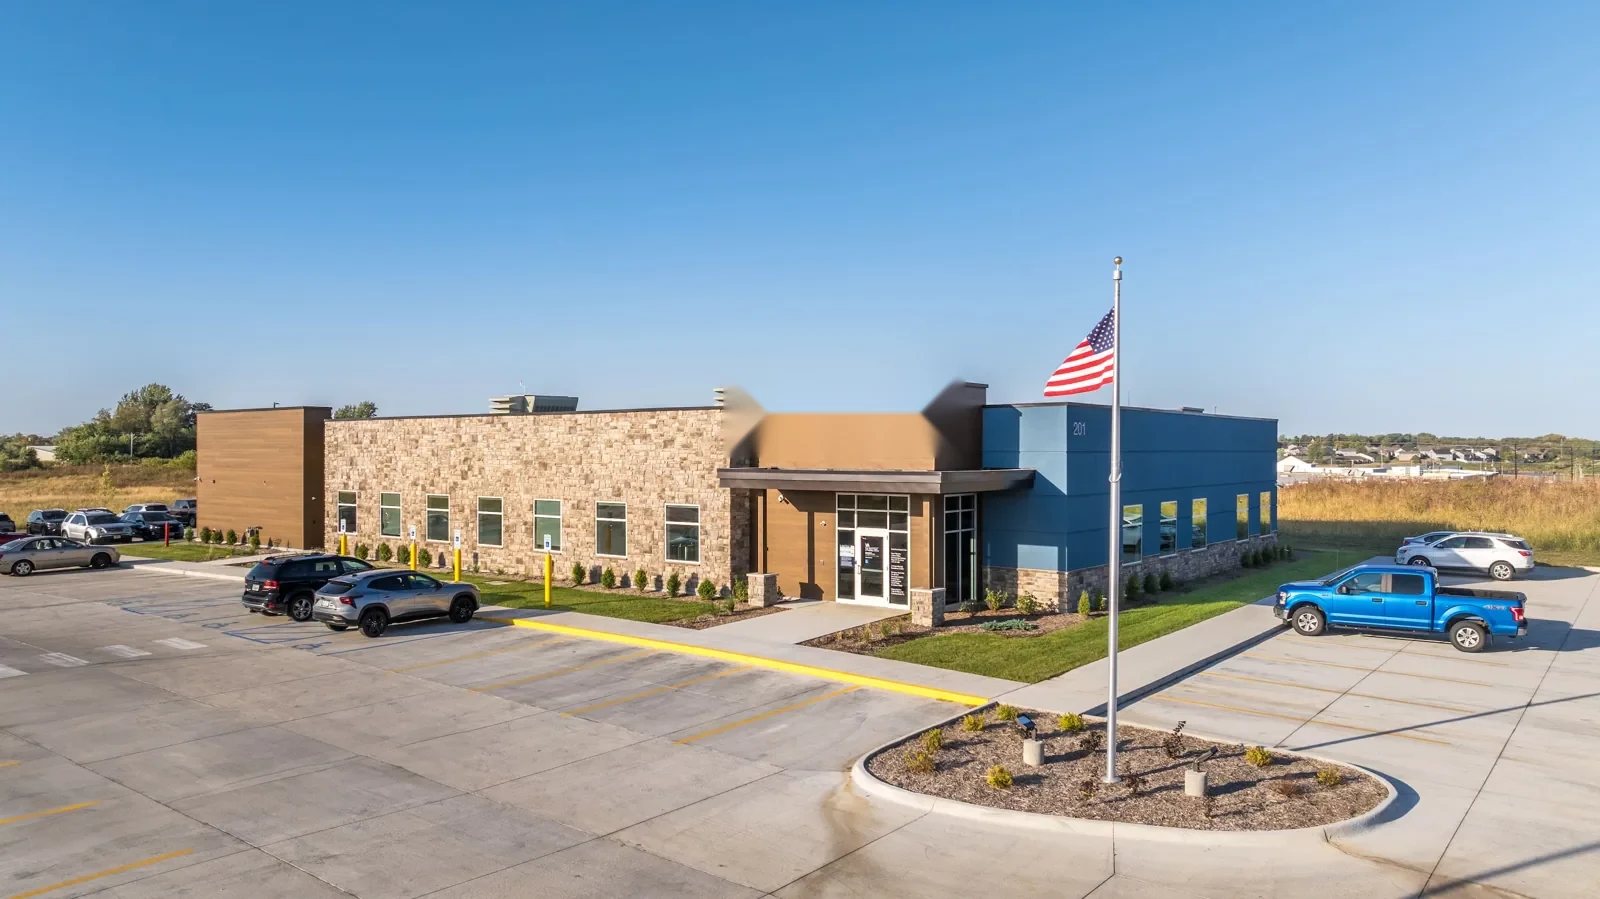
An office building roof may have tenant and conference schedules to work around; a hospital roof may have different access rules across multiple departments. A medical office scope remains specific to the clinic's own circulation and hours. A clinic outside the industrial Renton Valley Subarea may have a single main entrance, so lift and staging space competes with patient parking, and we rely on the facility contact for the work constraints at the actual address.
Ask the manager which rooms, entrances and service corridors should remain open during the visit. If a repair needs an interior look, the roofer can coordinate a limited appointment and keep the request tied to the reported area. This reduces unnecessary movement through occupied space and gives staff a clear point of contact if the work boundary changes.
Roof details: check curbs, drains and penetrations
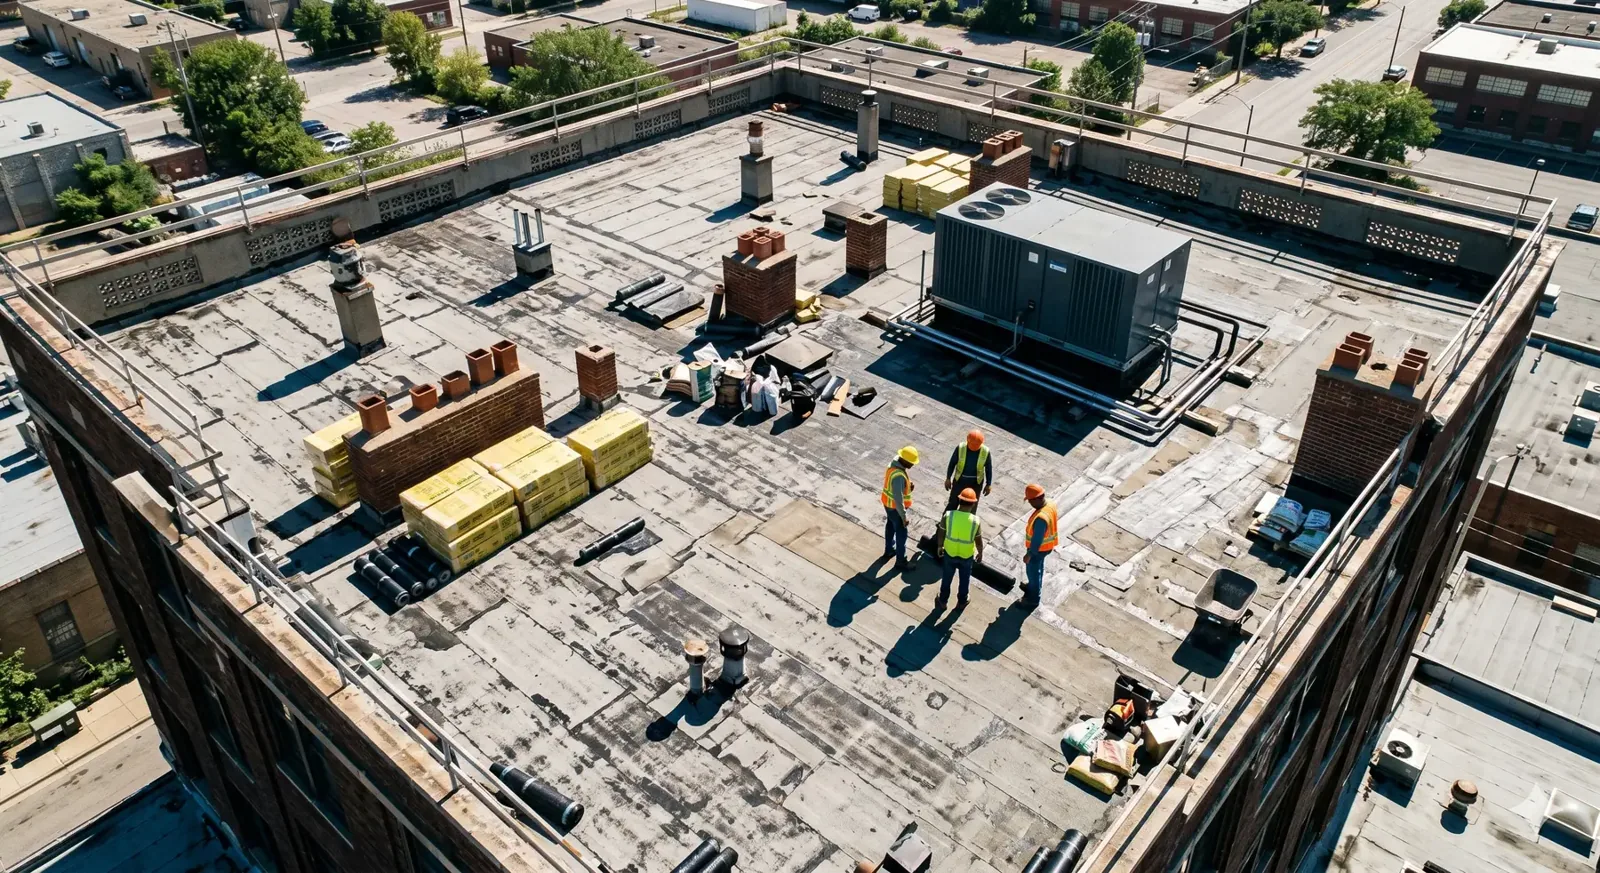
We inspect membrane seams, flashing, drain bowls, curbs, skylight transitions and rooftop equipment supports. A stain near an exam room may be offset from the entry point, so we compare interior reports with slope and likely water routes. The notes distinguish visible defects from concealed conditions. If a moisture survey or small opening could change the repair decision, the scope identifies the location and reason for that added check.
A commercial roof inspection can document the field and perimeter, and drain and scupper service can address an obstructed outlet. We record which drains were reached and whether water remains after cleaning. A clinic near Downtown Renton gets the same drain trace as any other, and the roof plan and walk establish what that building needs evaluated.
Exam rooms and imaging suites are the rooms where a water stain matters most, so we ask which interior spaces cannot tolerate a drip and check the roof area above them first, then work outward.
Equipment supports, intake curbs and small pipe flashings deserve individual notes because each detail has a different route for water entry. We compare adjacent seams and roof slope before concluding that a single penetration explains an interior mark. Where the source remains unclear, the written report identifies the next test and the area it would cover.
Repair scope: separate known defects from hidden layers
A failed flashing around one pipe may be repaired locally when the surrounding membrane is sound. Repeated leaks, wet insulation or a broader separation pattern can call for a more extensive comparison. We state what was observed, what remains concealed and whether testing could change the recommendation. That distinction lets ownership decide whether to proceed with a targeted repair or evaluate the full assembly.
If the roof is suitable to remain, a recover can be compared with removal after moisture, adhesion and drainage are understood. The selected TPO system or other membrane must fit the existing substrate and transitions. An emergency roof repair can stabilize an active opening; it should still identify the follow-up needed to check adjacent insulation or flashing. The written scope lists preparation, curb work, edge metal, access limits and any exclusions.
When a clinic remains open, the repair limit should also be easy to verify from the roof. Mark the start and stop points, describe how the tie-in was prepared and note whether any insulation was replaced. A clear boundary lets the manager schedule follow-up without implying that concealed material beyond the work area was inspected.
Rain protection: close exposed areas each day
If removal exposes the deck, the crew needs a temporary cover and daily stopping point that the clinic manager can understand. We plan how an unfinished edge will be protected if the forecast changes, which drains must remain clear and what area stays under cover. The site contact confirms access before the crew returns and directs any interior check needed after rain.
Sea-Tac's wetter late-fall and winter normals offer a reason to review drainage before sustained rain. We phase the work so an opened area can be closed and inspected before the crew moves to another section. If entrances or service paths shift during a phase, the manager should know the boundary and timing in advance. Weather and building access both inform the workable sequence.
Turnover: give facilities staff a useful repair map
At closeout, mark repaired seams, curbs, drains, replaced materials and areas not inspected. Tie photographs to roof locations and note any test limit or follow-up item. A concise record lets maintenance staff compare later reports with the actual work and route a new concern without treating every stain as the same defect.
A condition report can organize observations, but the clinic's manager determines who receives it and where it belongs. Share the roof plan, leak history, clinic hours, patient access requirements and equipment layout before the first visit. We can then focus the roof walk on the water path, preserve clear access below and identify what evidence is needed for a repair decision.
When staff report a second symptom, compare its timing and location with the first repair before expanding the work area. The roof map and dated photographs help keep that review grounded in what the crew saw.
Commercial Roofing Questions
Can roof repairs be scheduled outside clinic hours?
That depends on access, equipment, staffing and whether a roof section must be opened. We review the clinic's hours with its manager and identify which work can fit the available window before setting the sequence.
How do you protect patient entrances during roofing?
We map entrances, loading points and lift or material routes with the site contact. The work boundary and any temporary changes to access should be set and communicated before crews mobilize.
Does a ceiling stain identify the roof leak location?
Not always. Water can move along a seam, insulation or framing before it becomes visible indoors. We compare the report with roof slope and details, then state whether testing could confirm the likely route.
What should a medical office roof inspection include?
It should cover membrane condition, drains, curbs, equipment penetrations, interior reports, access limits and any area that could not be inspected. The record should identify follow-up testing separately from confirmed findings.
When should a clinic compare repair with replacement?
The extent of damage, moisture, attachment and repeat leak pattern guide that comparison. We document visible conditions and explain what a test opening or survey would add before recommending a broader scope.