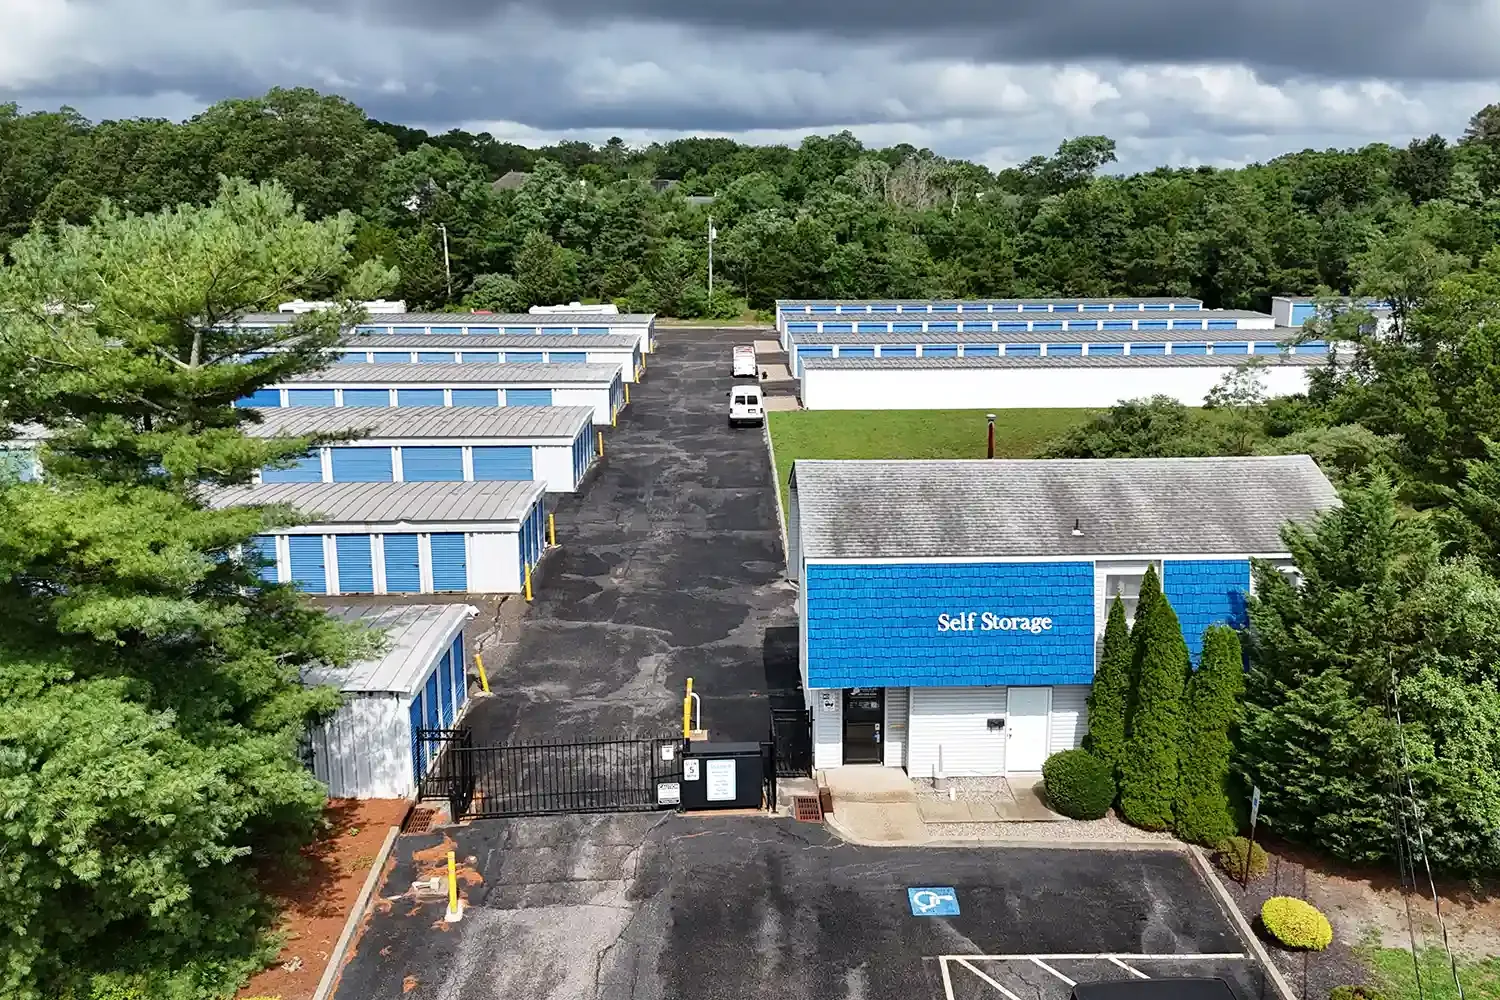
Water staining a storage-unit corridor may start at a roof lap several bays away. We compare the tenant report with the roof slope, drain route, wall turns and penetrations, then mark where the water may have traveled. At Sea-Tac, November and December precipitation normals are more than five inches each month, far above July's 0.60 inches. That regional wet-season pattern makes drain bowls and temporary cover worth checking before a roof section is opened in Renton.
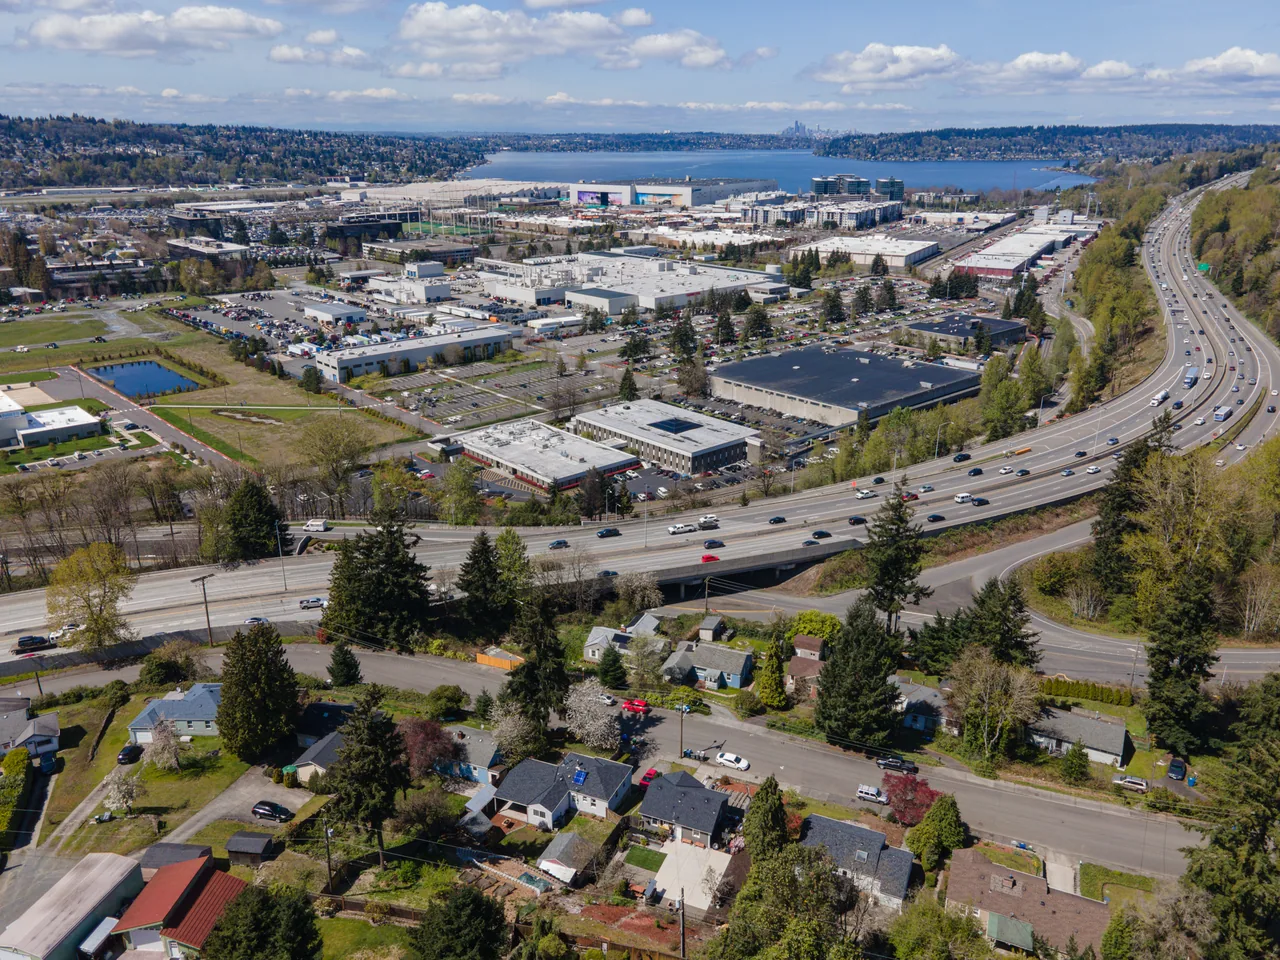
In the Renton Valley Subarea, industrial and warehousing uses run along I-405, while Downtown Renton is mapped with a business-district overlay. A storage property's roof and access pattern come from its address and plan. We note which rows remain occupied, how staff reach the roof, and where water showed inside so the first repair line fits the building.
Unit rows: match the leak report to the roof map
Storage buildings can have long roof runs over repeating unit rows, office space and drive aisles. Repetition helps locate a reported bay, but it does not prove that a ceiling mark sits below the roof opening. We tie the unit number or corridor location to a roof sketch, then check nearby seams, curbs and drains along the likely path. A warehouse roof review can address broad low-slope fields, while a distribution-center assessment focuses on a different operating pattern. The storage plan still follows its own tenant routes and roof geometry.
Ask the site contact to identify occupied units, gate procedures and any aisle that must remain open. We can stage material and equipment away from vehicle paths, then divide a large roof into sections with clear start and stop points. If water appears above a unit near an exterior wall, we inspect the perimeter flashing and adjacent membrane before assuming a field seam is responsible. Photographs tagged to the plan help separate similar-looking reports in different rows.
Older patches and additions break up otherwise similar roof runs. We note changes in membrane, slope or edge height because each transition can redirect water. A roof record names the affected row and detail so staff can compare later reports without reopening unaffected units.
Drain route: clear the outlet and check the low area
Rain collects where a drain bowl, scupper or roof low point slows the flow. We remove the question from guesswork by tracing the route to the outlet, checking the strainer and drain connection, and noting whether water remains after debris is cleared. A drain and scupper service can document those parts together. If a clear bowl still leaves a pond, we map the low area and inspect the surrounding slope, membrane and seams before recommending a correction.
Storage operations need vehicle access while a repair is underway. We agree on the affected doors or drive aisles, keep material out of required paths and mark the roof boundary. If drain work opens membrane, closeout shows how new material ties into the field and confirms the outlet was checked.
Nearby Sea-Tac normals show a pronounced seasonal change, so late-year planning should account for how exposed areas will close if rain interrupts the sequence. We identify a daily stopping point, temporary protection and the drains that must remain clear. That planning matters most when the crew crosses a low point or opens a section near a roof drain.
Roof details: inspect wall turns and service openings
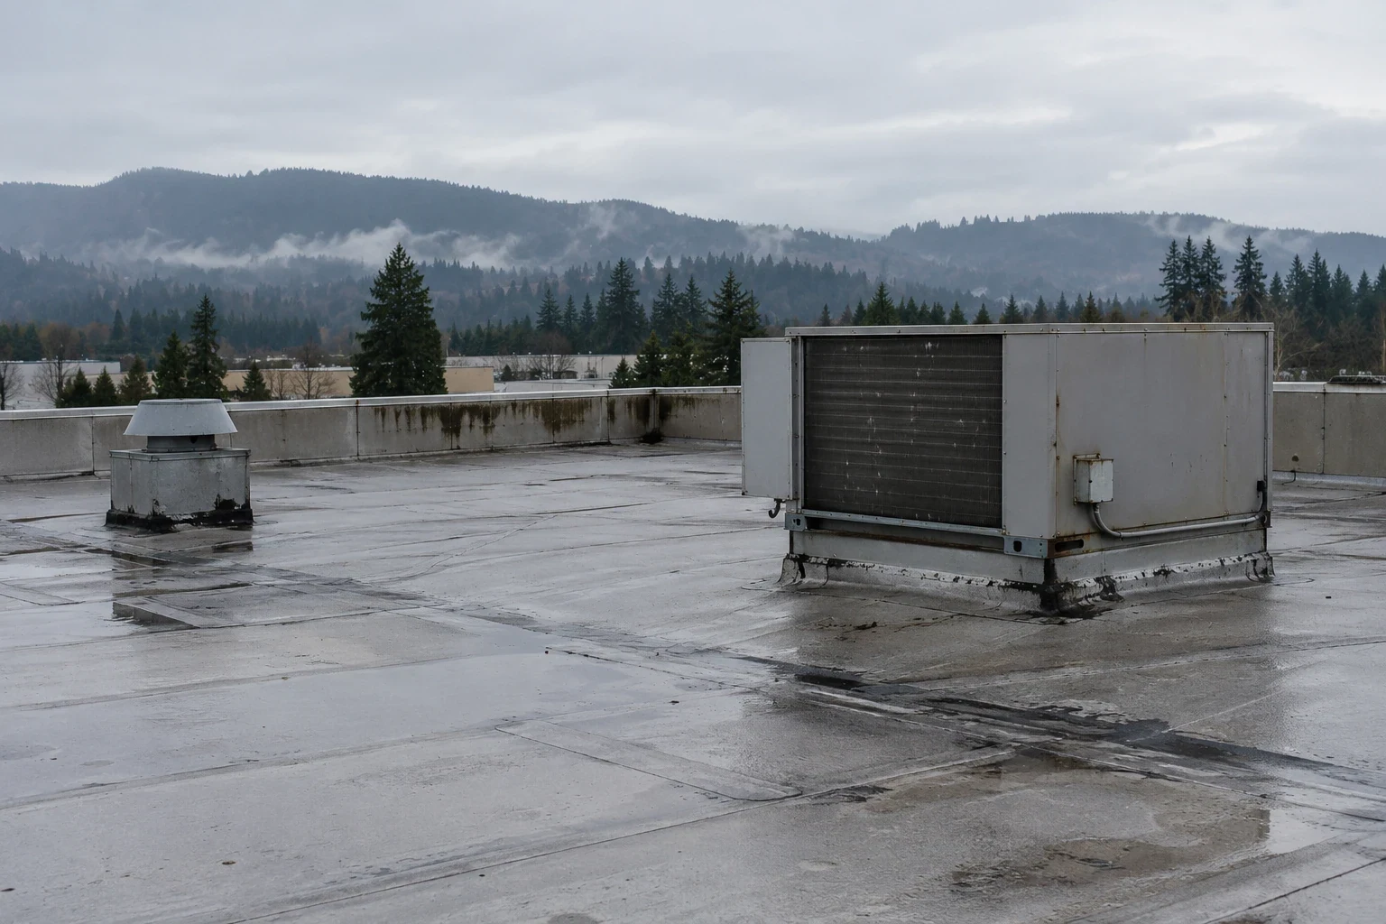
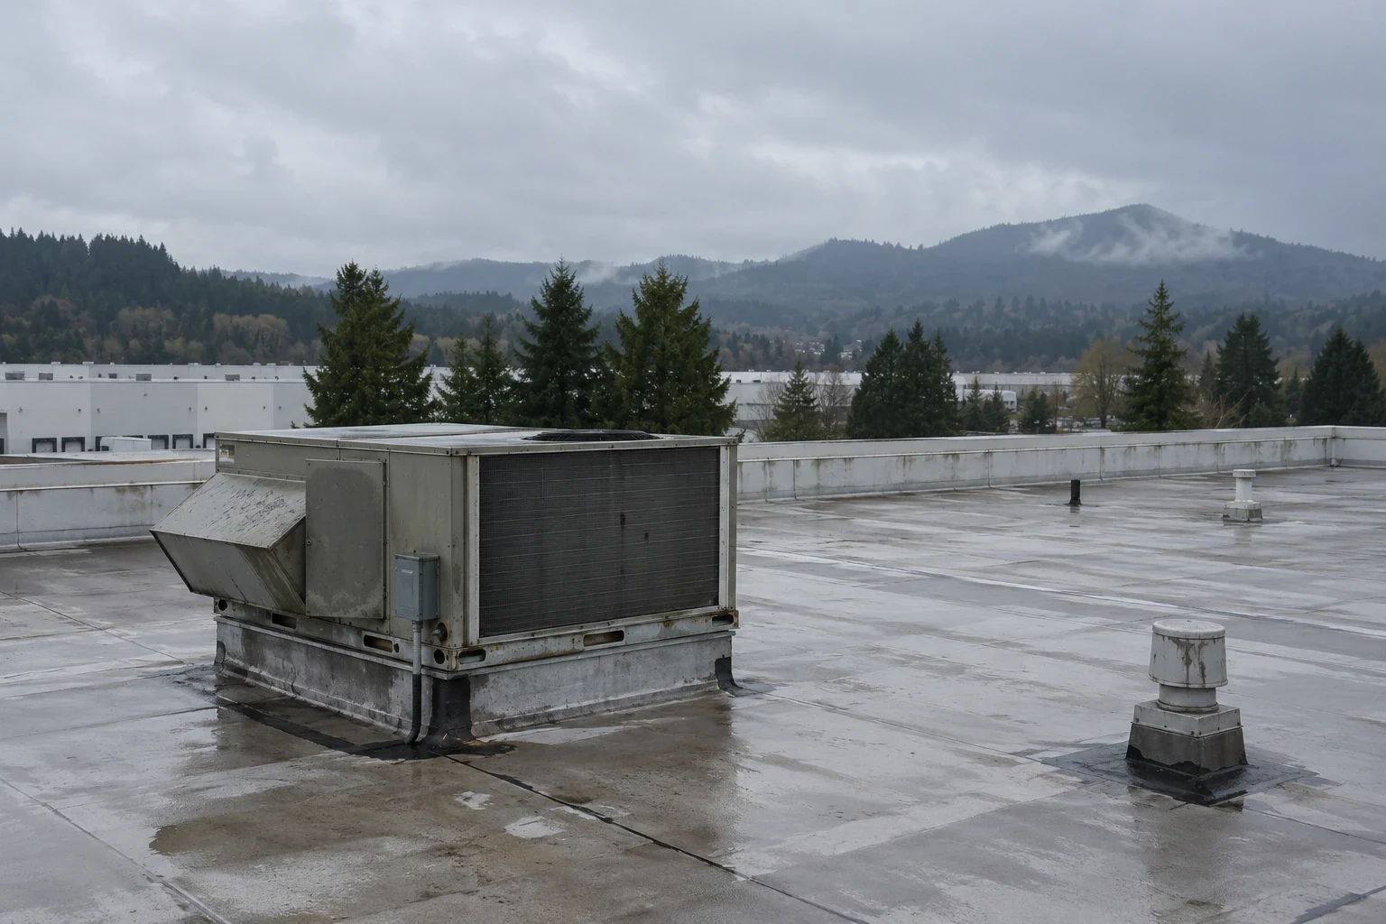
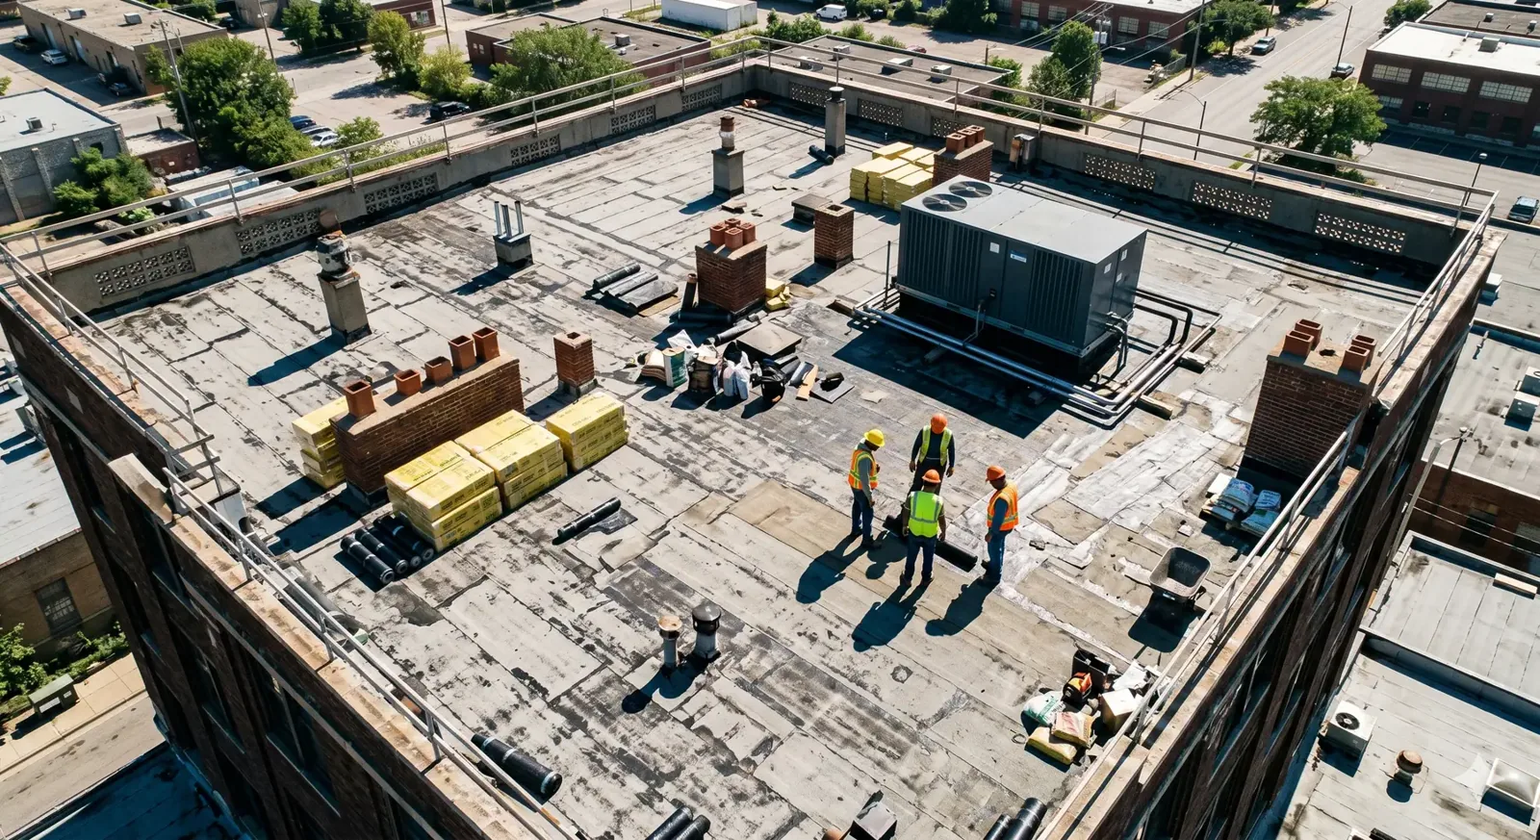
Vent stacks, exhausts, electrical supports, skylights and wall transitions create separate water paths. We look for lifted flashing, loose counterflashing, open laps and sealant that has split at movement points. A commercial roof inspection can place each observation on a roof plan, while penetration flashing work can address a defined curb or pipe detail. The report distinguishes a confirmed opening from a nearby condition that only needs monitoring.
A storage building's office, climate-control equipment or added canopy can create a different roof height beside the unit field. At that junction, we inspect how the metal corner, membrane lap and wall flashing direct water. If an old patch covers the transition, we check its edge and the adjacent material before extending it. The scope names each detail so a manager can compare the proposed repair with the actual roof walk.
A ladder, gate or rooftop unit can limit access. We record the areas reached and any section needing a separate lift or escort. If an insulation test could change recover or replacement, we name the proposed opening and what it should establish before requesting approval.
Repair line: keep a small defect separate from a broad failure
A split seam or failed penetration may be repaired locally when the surrounding membrane remains attached and dry. Repeated water reports across several rows, wet insulation or widespread patch failure can justify a larger comparison. We mark what shows on the roof, what stays hidden and which test could change the recommendation. A commercial roof repair should close the stated defect and show its tie-in to the existing field.
If the layers, moisture and edge height permit, a recover review can be compared with removal and replacement. The choice depends on the existing assembly, drainage, attachment and condition of the deck, not on the repeating unit layout. Our scope can separate preparation, insulation, drain work, penetrations, perimeter metal and exclusions so bids can be reviewed by the same roof components.
A recurring opening can spread wet insulation or interrupt more units after another rain. The map shows whether the defect is confined or appears elsewhere. If broader work waits, staff can track the known area, temporary protection and next review date.
Turnover: leave a map staff can use
Closeout notes should identify the repaired row, drain, seam, curb and edge detail, with photographs tied to roof locations. We record materials installed, limits of the repair and any area that was not accessed. The roof condition report can organize those observations for maintenance planning. A unit number alone is not enough; the roof plan should connect the interior report with the water path and completed work.
Send the address, roof plan, affected units, drain locations, tenant schedule and prior repair notes. We will trace the reported path and explain whether a focused repair, further test or larger scope fits what is visible.
Before the next wet-season check, compare new ceiling marks with the repair map. A repeat at the same seam may warrant review of the tie-in; a separate report should be mapped on its own.
Commercial Roofing Questions
Can repairs be phased while storage units remain occupied?
We set a roof boundary and access route with the site contact, then identify the affected doors or drive aisles. Some work can proceed by section, while lifting equipment or an open roof area may require a defined window.
Why is water showing in a different unit than the roof leak?
Water can move along a deck, insulation layer or seam before reaching a ceiling. We compare the unit report with roof slope, nearby openings and drains, then document the likely route and any test needed to confirm it.
What if the roof still ponds after the drain is clear?
A clear bowl does not change a low slope or a damaged connection. We map the area that holds water, check the surrounding membrane and outlet, and separate cleaning from any corrective work the roof supports.
When does a storage roof need more than a patch?
Several leaks, wet insulation, recurring seam failure or widespread deterioration can point beyond one repair line. We inspect adjacent areas and explain what a survey or test opening would add before comparing recover with replacement.
What should the manager have ready for a roof inspection?
A roof plan, unit or aisle locations, gate and ladder details, tenant schedule, drain history and prior repair notes help us choose a practical route. Include any area that must stay open during the visit.