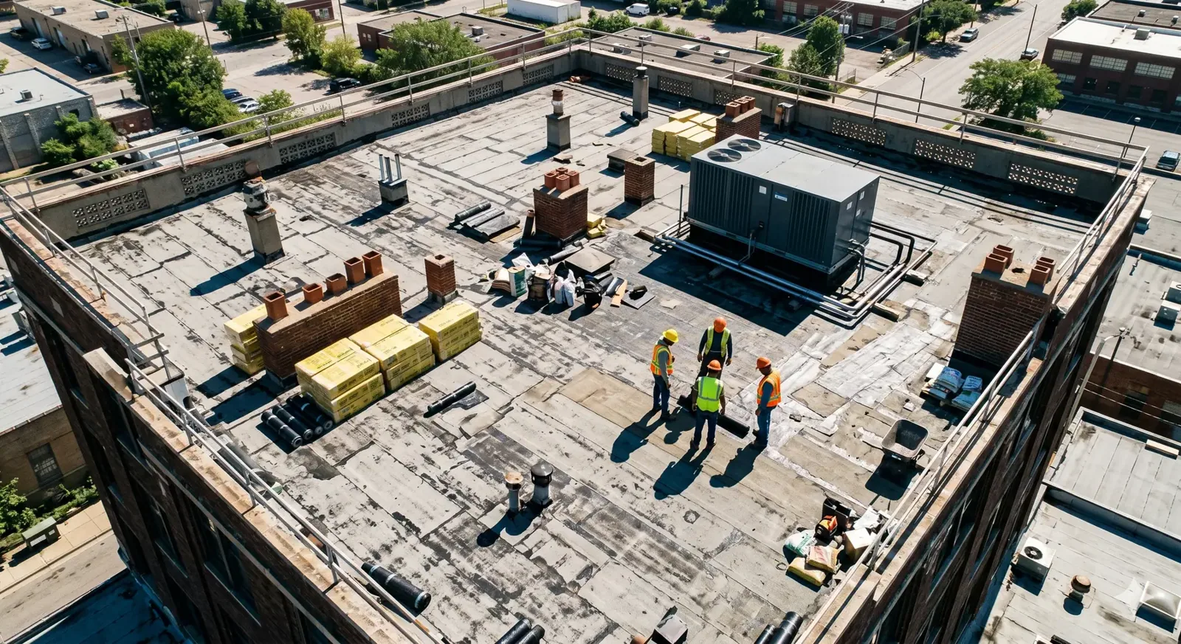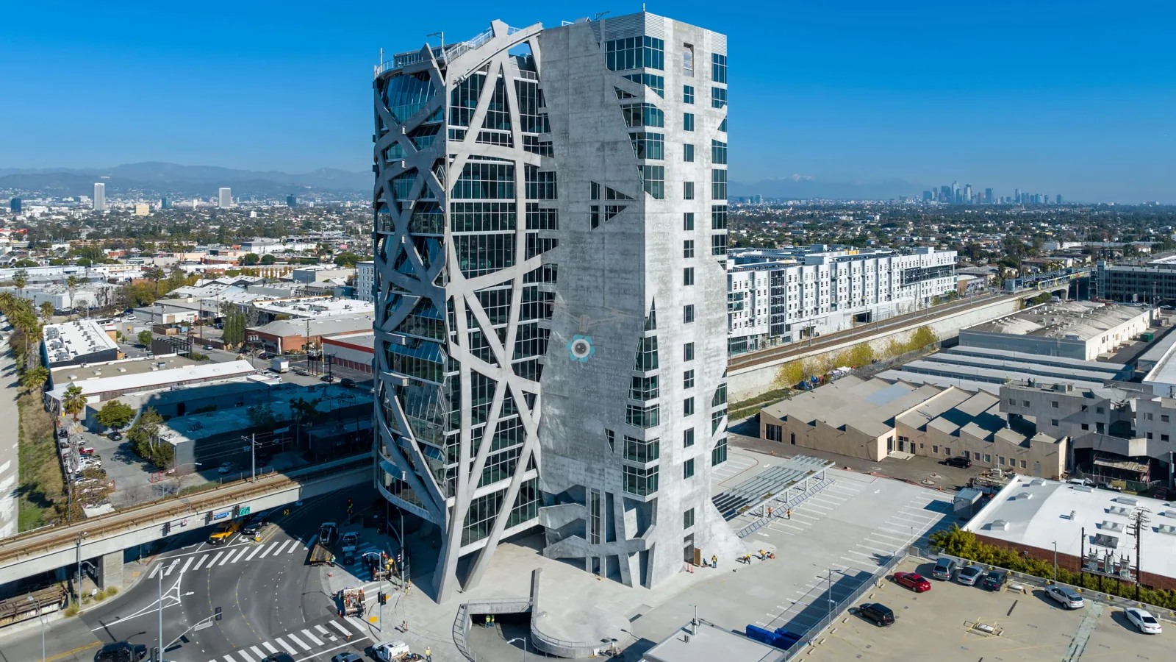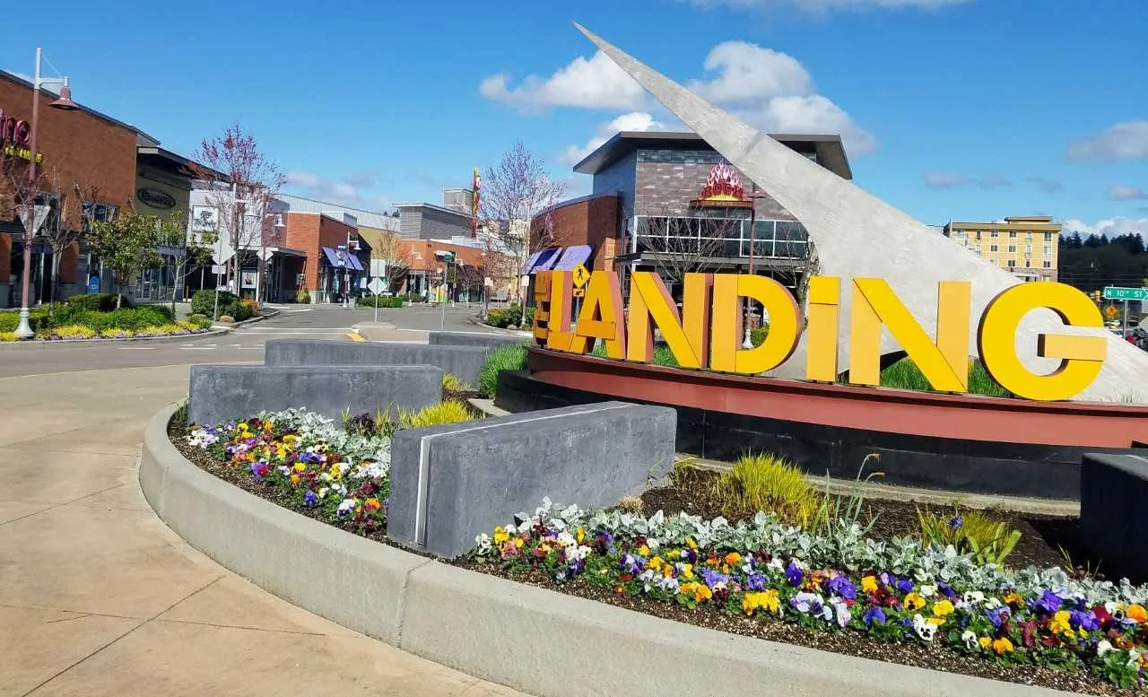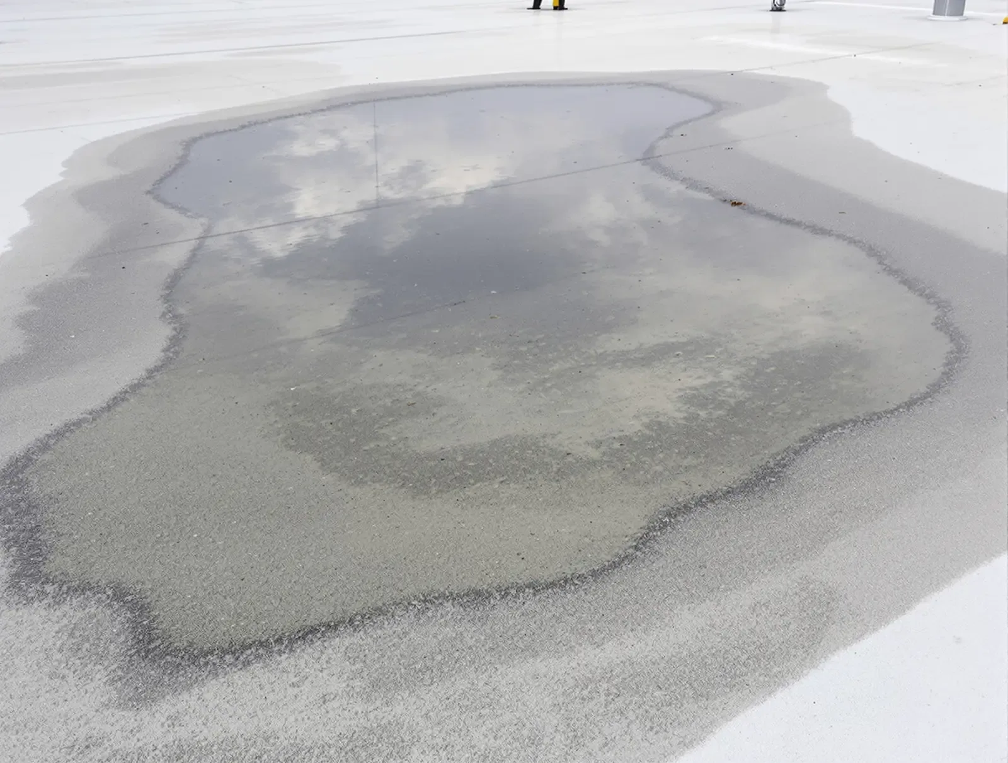
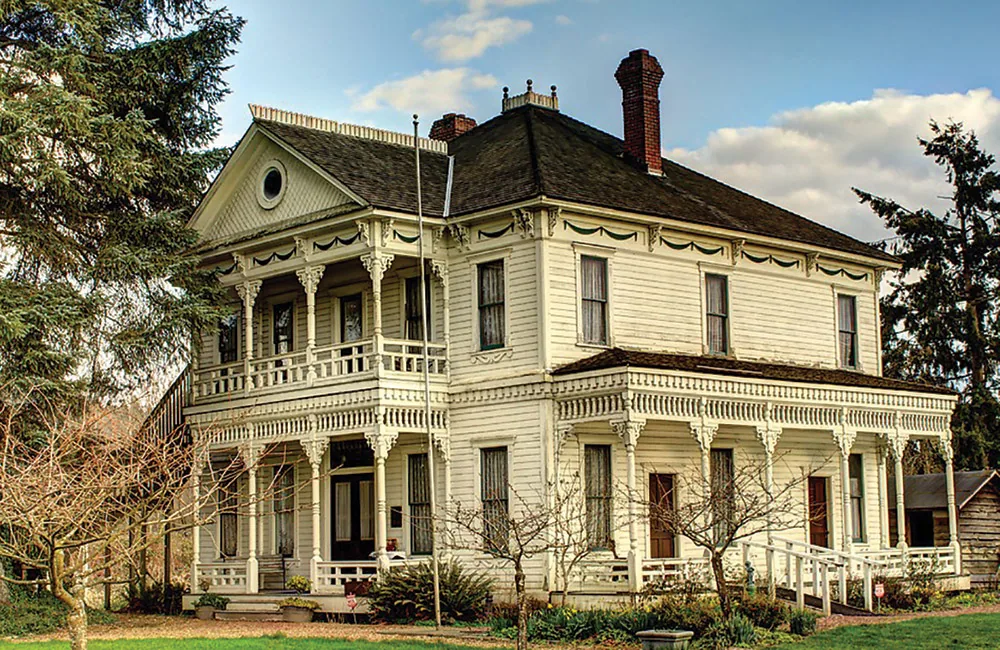
Runoff that lingers next to a drain can point to a blocked outlet, a low area or an opening in the membrane. In Auburn, WA, we inspect the area around the symptom, follow the low route and check how the roof turns at walls and equipment. The Downtown Urban Center is an adopted city subarea and a regional growth center. That designation helps identify the service area, but it does not tell us what membrane, insulation or deck sits on a particular building. The first visit records those conditions before we set the repair line.
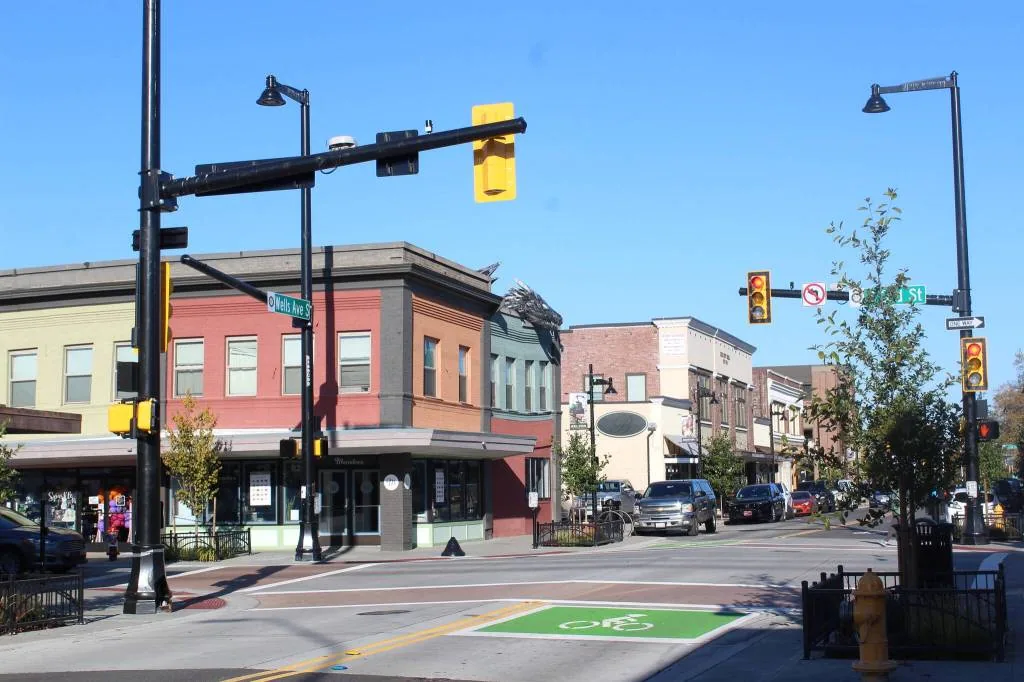
Auburn applies Downtown Urban Center zoning and design standards to guide redevelopment, and its downtown planning work includes a 2024 subarea plan. If a roof project changes visible edges, drainage or equipment screens, the owner can confirm any review requirements for the parcel. Our scope stays focused on the roof. A commercial roof inspection documents what is installed and what should be tested before the owner chooses a repair or replacement.
Parcel review: separate the roof scope
Two neighboring properties can have different assemblies, access routes and project approvals. We confirm the address, identify who can authorize roof entry and ask whether a planned change affects edge metal, drainage or rooftop equipment. The city design standards guide redevelopment in the urban center, subject to the project and parcel. We describe the roofing work clearly so the owner can check whether a separate review applies without treating the district label as a building specification.
That distinction matters when maintenance is being planned alongside façade, tenant or site work. A roof replacement can affect drains, overflow paths, curbs and visible metal at the perimeter. For a multi-property owner, a multi-site roof program can keep each address's assembly and access notes separate. A building in Renton's Urban Center or Downtown needs its own assessment, even when the same owner compares budgets across the region.
Water route: identify the first failed detail
We trace the interior symptom to the roof area above, then look beyond the nearest penetration. Water can move under the membrane, along insulation joints or across the deck before it reaches a ceiling. We inspect laps, curbs, scuppers and perimeter transitions, and note whether the surface is firm or loose. If moisture below the membrane would change the scope, an approved test opening can answer that question. We identify where it would be made and what the result would change before asking for approval.
Sea-Tac normals show November and December precipitation above the July average. The seasonal pattern gives a reason to check the outlet route before sustained rain. Drain and scupper work can address a confirmed restriction, while ponding-water repair needs to distinguish a drain problem from slope, deck or insulation conditions.
Water that leaves a roof by scupper or downspout has to go somewhere, so we follow the discharge to the ground and note splash, pooling or staining at the wall, since water that returns to a wall base can look like a roof leak from inside. That ground-level look takes a few minutes and often saves a roof opening that would have found nothing.
Repair details: prepare the adjoining material
A repair can fail early when the patch extends over loose membrane, wet insulation or a contaminated surface. We identify the installed system, clean and prepare the repair area, then restore the seam or flashing with compatible materials. The scope should include adjoining laps and corners that carry the same movement or water. We photograph the repair boundary so the owner can see what was addressed and what remains outside the work.
We identify the roof system on the building itself. For a puncture at a pipe or curb, penetration flashing work can restore the transition. For a seam opening across a field, a seam repair should follow the membrane type and attachment. We photograph the prepared area and finished lap, then note the adjacent seam or curb that sets the repair boundary.
Options: retain, recover or replace
When the defect is isolated and surrounding materials remain stable, a local repair may protect the assembly without disturbing sound areas. Repeated failures, broad moisture or loose attachment can change that decision. A coating requires compatible material, sound transitions and preparation; it does not dry wet insulation. A recover depends on existing layers, moisture, attachment, deck condition and project requirements. If the owner approves an opening, its findings can clarify whether another layer is appropriate.
Where the current roof cannot remain, replacement can expose the deck and allow the scope to address concealed conditions. A recover assessment should state the limits found during inspection, while replacement work should list removal, insulation, membrane, drainage and edge metal. We separate confirmed work from conditions that may appear after an approved tear-off so the owner can compare the choices.
Roof record: keep approvals and findings together
A usable roof record includes the address, inspection route, visible assembly, photographs, repairs completed and any part that could not be reached. If a test opening is approved, we note its location and result. Any recommendation linked to a design or permit question remains separate from the technical roof finding, so the owner can take each item to the right project contact. That keeps the repair decision tied to the actual condition. When an owner is comparing bids or planning funds, a dated photograph of each exposed detail makes the proposed work boundary easier to review and revisit later.
Auburn ties its urban center to a 2024 downtown subarea plan and planned-action environmental review. We record the building's own details and keep the next check specific. For another address, we start again with the roof's assembly and access limits rather than applying a nearby building's record. A roof condition report preserves that boundary for future maintenance and budgeting.
Commercial Roofing Questions
Does a downtown Auburn address tell you the roof system?
No. It describes a planning and zoning area, while the roof assembly must be identified at the property. We inspect membrane or metal, attachment, insulation, deck and transitions before recommending work. If a project changes visible edges or drainage, the owner can confirm whether design review applies to that parcel.
What should I send before a roof inspection?
Send the Auburn address, leak location, roof plan if available, past repair notes and access instructions. Photos of a ceiling mark or roof detail can help us prepare, but field conditions control the scope. We confirm who can authorize access and whether any occupied area or equipment needs protection.
Can a repair stay limited to one roof section?
A local repair is reasonable when the failure has a clear boundary and adjoining material is stable. We check nearby seams, flashing, drainage and moisture signs before setting that limit. If the same failure appears in several areas or concealed moisture extends farther, testing may be needed before pricing the wider work.
How can design review affect a roof replacement?
A replacement may change visible edge metal, drainage, rooftop screening or other project details. We define the roofing scope and identify those changes, then the owner confirms the applicable city review path. The adopted plan provides context, but it does not replace project-specific review or the roof inspection.
When is a recover unsuitable?
Wet insulation, weak attachment, deck deterioration or too many existing layers can make another roof layer a poor choice. We inspect those conditions and note what is confirmed versus concealed. If removal is needed to reach the cause, a replacement scope can address the deck and insulation rather than covering the problem.