A ridge that holds water beside a curb can involve the membrane, the insulation plane or the way the roof was tapered. In Renton, we begin by tracing the surface toward an outlet, then compare that route with the assembly record before recommending an insulation change. The Sea-Tac normals show a much wetter November and December than July, so the roof's low points and drainage details deserve a look before the wet season sets in.
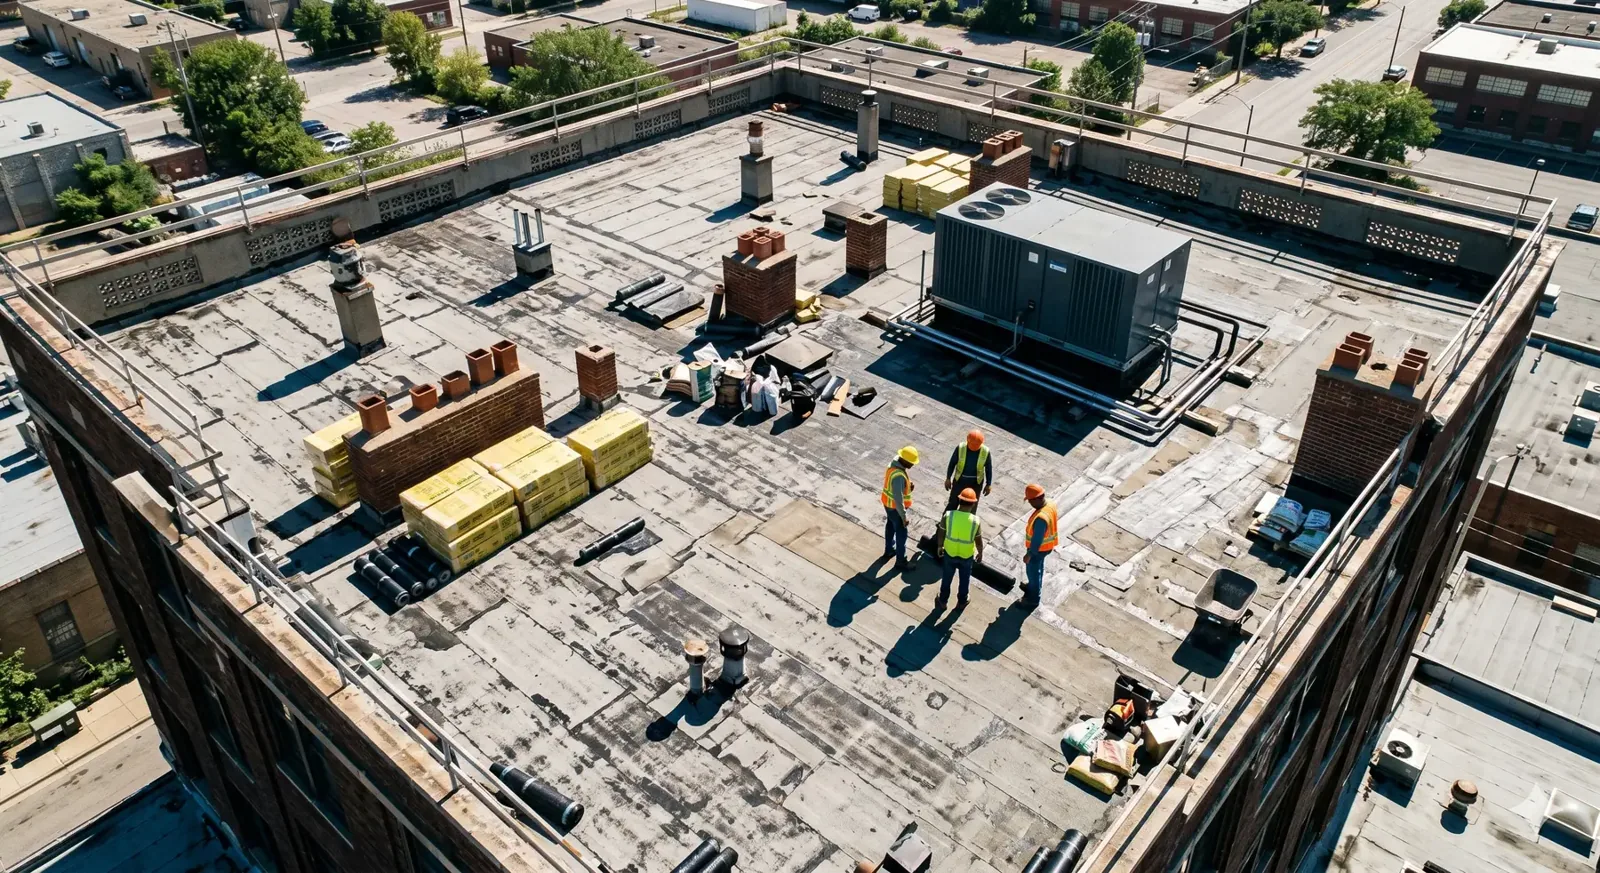
For a commercial roof, insulation work is not just a matter of adding thickness. We look at what is wet, where the slope should lead, how the existing layers are fastened and what the building can accommodate. A roof inspection gives us a place to start, while the roof plan and the conditions we can see determine whether a targeted repair, tapered layout or larger assembly change makes sense.
Insulation: read the layers before adding more
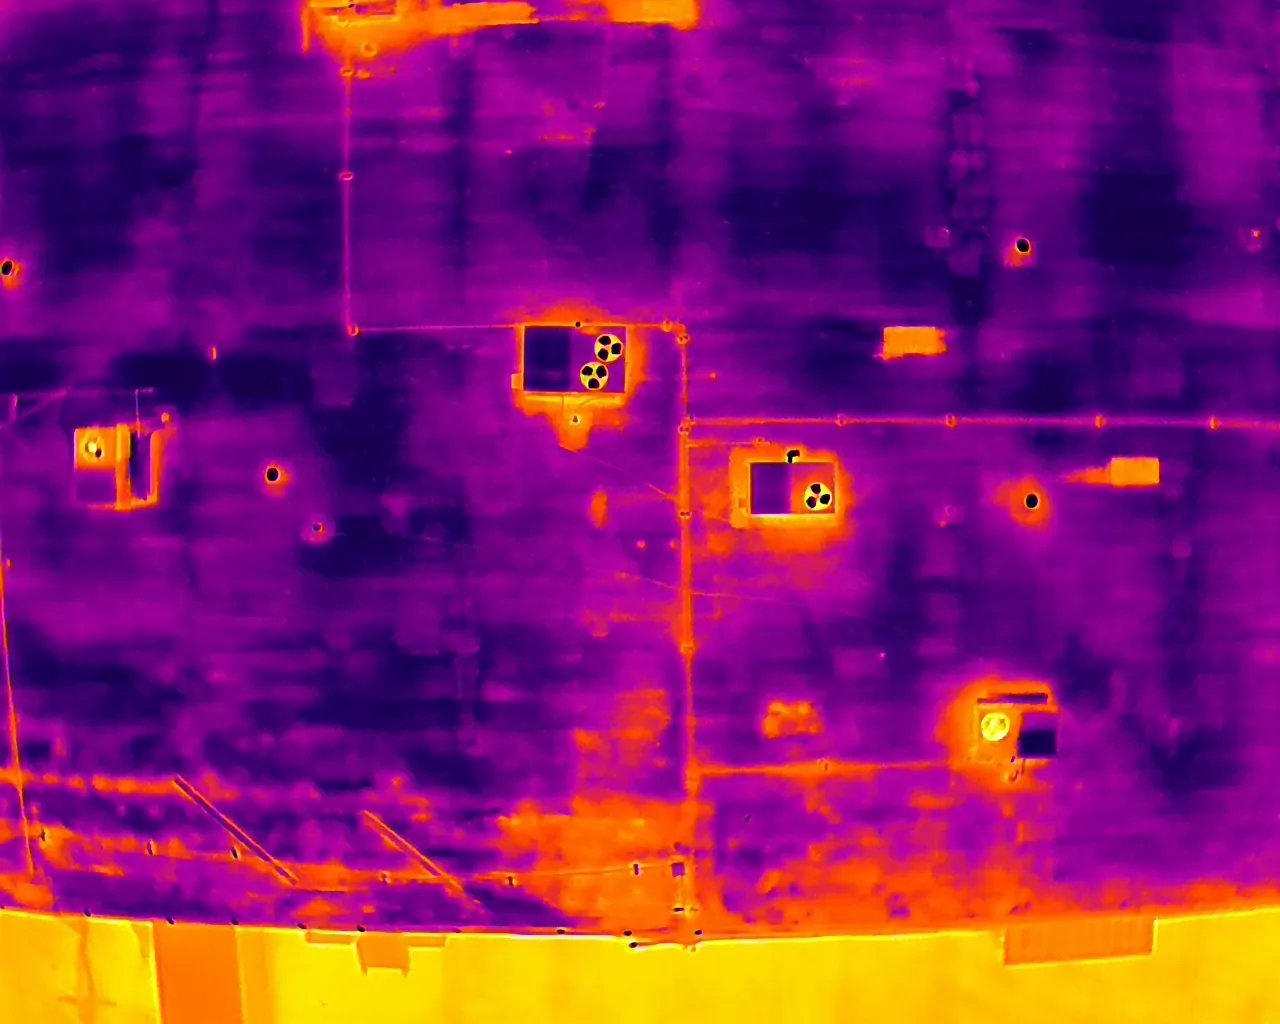
A soft area, a lifted seam or recurring water at one edge can point to different causes, so we separate surface symptoms from what is known about the layers below. We review prior repairs, existing insulation type, reported interior moisture and any approved test results. If evidence suggests wet insulation, we mark the area and discuss the next check rather than assuming the whole roof is affected. An infrared moisture survey or a carefully placed test opening may help define that boundary.
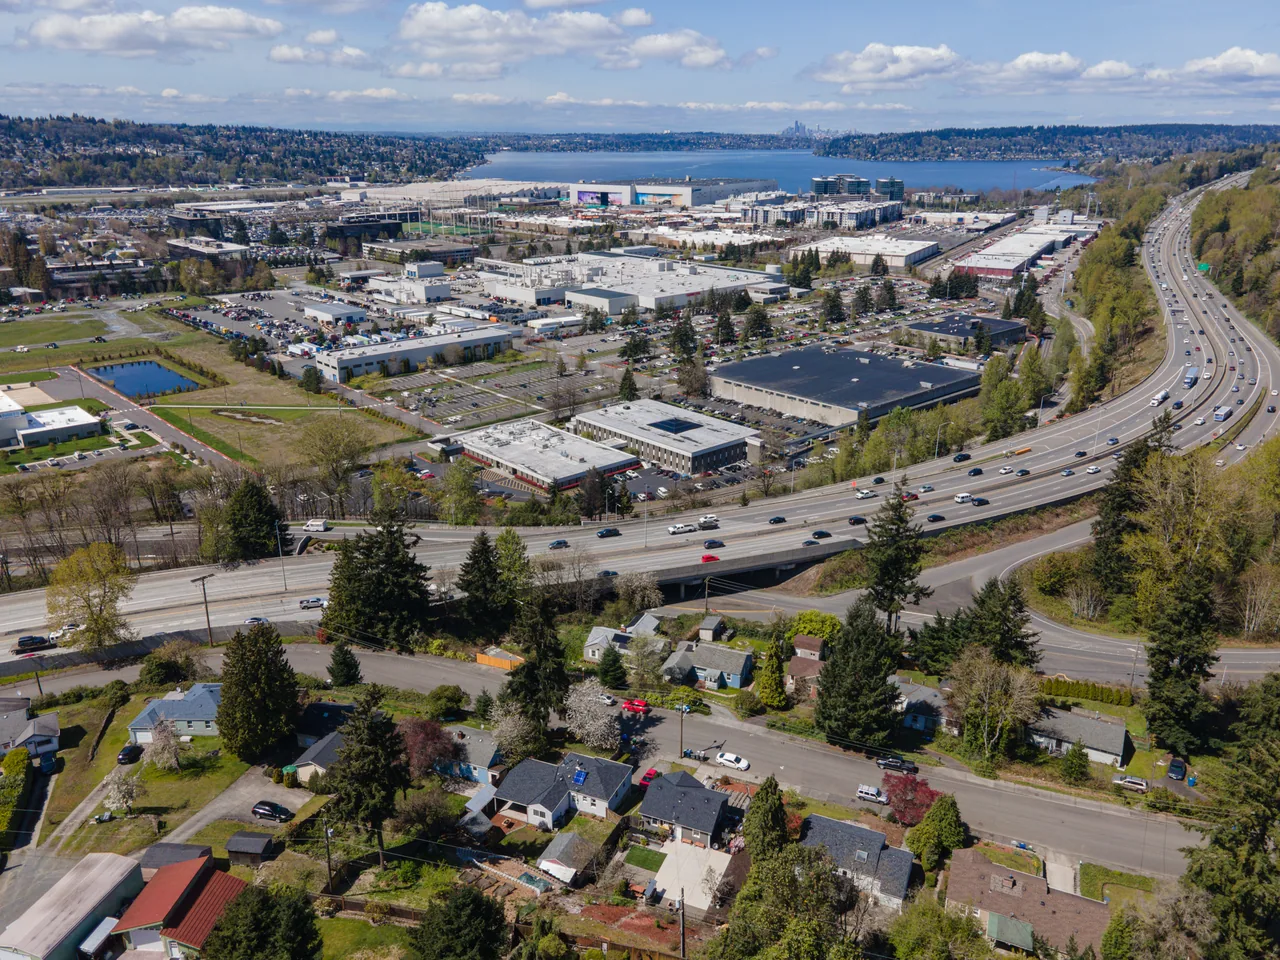
The Renton Valley Subarea has a long history of logistics and light manufacturing, and the city is considering healthcare, residential and office uses there as well. Commercial roofs in the Valley can therefore carry different equipment, access rules and operating schedules, with no single standard assembly. We coordinate a workable window, identify where insulation findings are located and note which areas were not tested. The manager can then compare repair limits with what the roof record says.
Tapered layout: give water a route
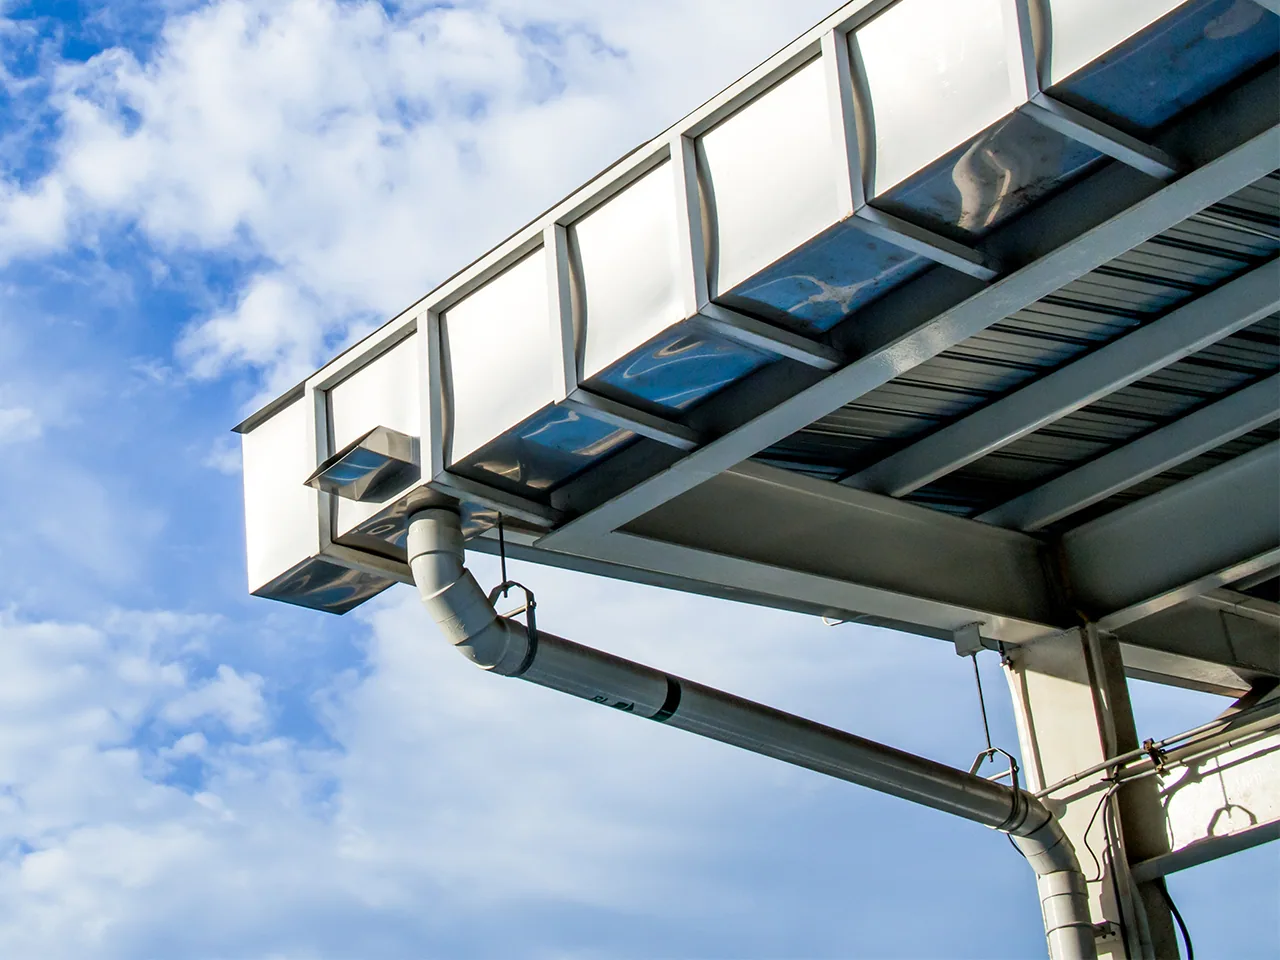
Tapered insulation can create or improve slope toward drains, scuppers and roof edges. The layout starts with elevations, outlet locations, curbs and any section where water has been seen to remain. We look for a route that avoids sending runoff against a wall or across a seam that already needs attention. A drain and scupper review helps connect the slope drawing to the outlets on the roof, especially where several sections feed different drainage points.
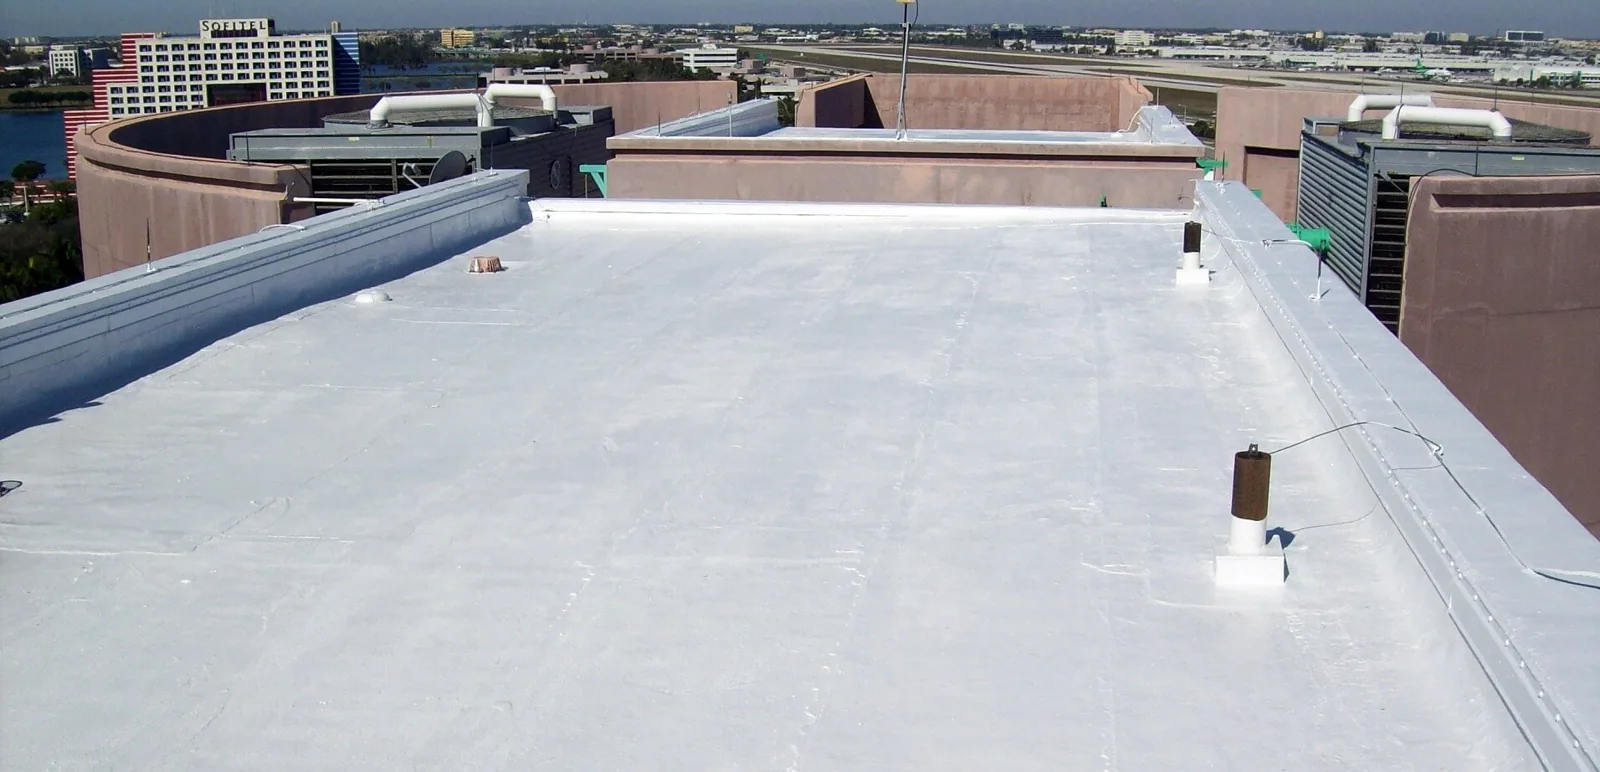
On a Downtown Renton office roof or a Valley warehouse roof, a tapered design follows field measurements and the planned outlet route. We use the building plan, those measurements and visible drainage behavior to discuss the layout. The scope should show the intended flow direction and identify where existing curbs or equipment may interrupt it.
When water keeps returning to one low area, changing slope can be more involved than placing additional material nearby. We check how the correction meets the existing insulation, flashing and roof edges. If a drain is damaged or a membrane transition has opened, a roof repair may need to be completed before tapered work closes over that detail.
Cover board: protect the surface below the membrane
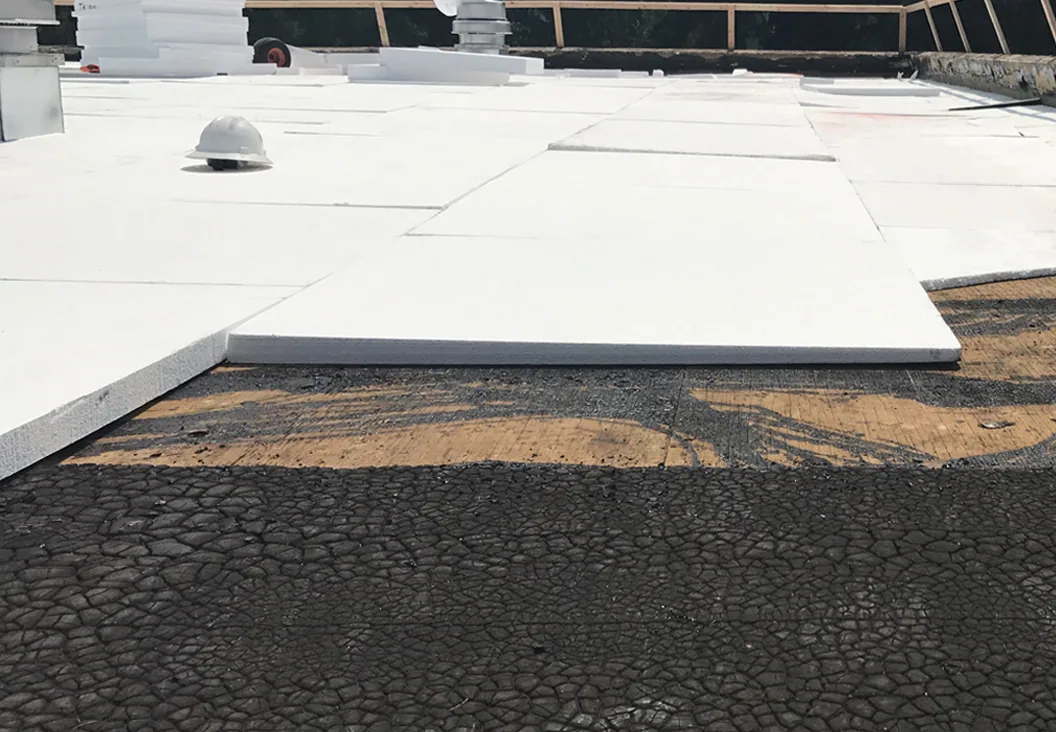
A cover board sits above the insulation and below the roof membrane, giving the system a more uniform surface and a layer that can improve resistance to routine service traffic or impact, depending on the specified product and assembly. It does not correct wet insulation or replace sound attachment. We review the roof use, membrane selection, fastening requirements and substrate condition before choosing a board and thickness. The roof recover review can help determine whether existing layers can remain or need removal.
At a seam, curb or perimeter, the board joints and membrane details need to work together. We plan how the board meets drains, penetrations and edge metal, then check that the proposed assembly can be tied into the existing roof. A detail that ends at a curb without a workable flashing transition can shift the problem instead of resolving it. If removal is needed, a commercial roof replacement scope should identify the layers and transitions affected.
Moisture check: separate sound material from wet areas
Sea-Tac's long-run normals average 6.31 inches of precipitation in November and 5.72 in December, compared with 0.60 in July. That regional contrast makes an autumn drainage and leak review useful. We compare roof observations with any test results and prior leak locations, then mark the areas that support a repair or removal decision. A condition report with photos can keep those findings tied to the correct roof section.
The same station recorded a 6.3-inch mean annual snowfall in its 1991-2020 normals. That is a regional snow signal, not a roof-load calculation for a Renton building. We review the building's project documents and applicable design information when an assembly change raises a structural or code question. If the concern is capacity rather than wet insulation, we identify the engineering review needed before adding material or closing the roof.
Work window: connect insulation to the roof in service
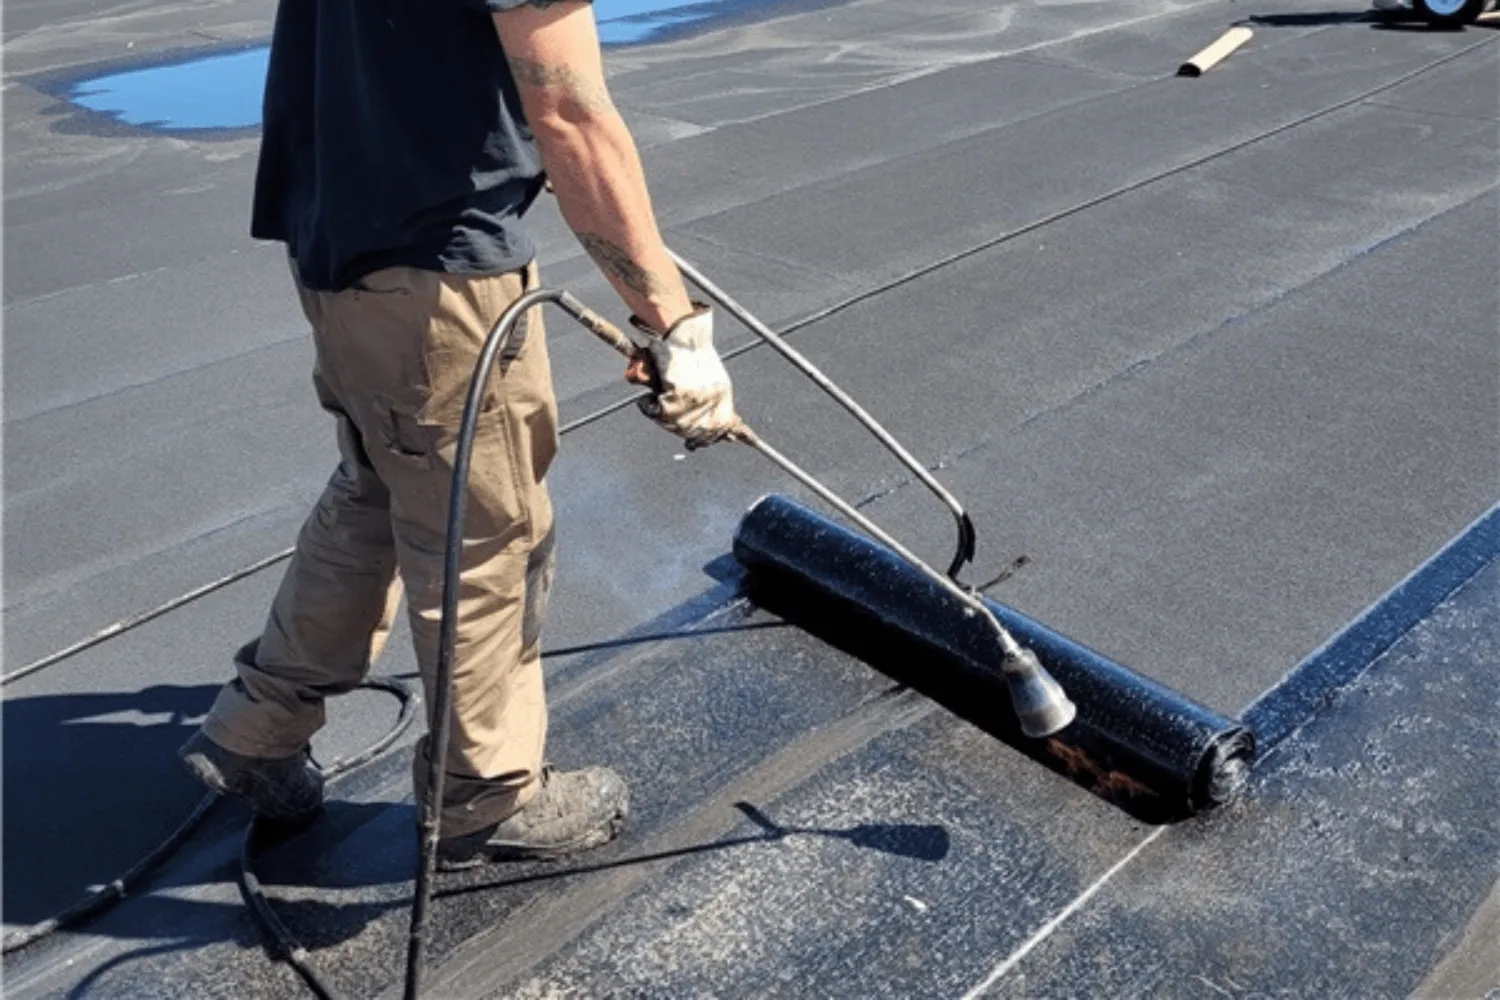
Once the assembly and repair limit are defined, we sequence removal, substrate preparation, insulation placement, attachment, board installation and membrane tie-ins. The schedule depends on weather, access, material staging, occupied areas and the amount of roof that can be open safely at one time. For a building in the Renton Valley, we coordinate around receiving and rooftop equipment routes where the property team identifies them. Each work area and handoff should be clear before the next section is opened.
We leave the manager with the proposed layers, the areas included, the drainage direction and any condition that would change the scope. If a test opening is needed, we discuss its location and the repair that will close it. Send the Renton address, roof plan, leak history, known access limits and target window. We can review the existing assembly and outline whether insulation repair, a tapered design or replacement is the practical next move.
Commercial Roofing Questions
Can new insulation go over material that is already on the roof?
The condition of the existing layers decides that. We check for moisture, attachment, surface irregularities and the allowed assembly before proposing an overlay. If the old insulation is wet or the deck needs work, covering it can preserve a problem that still needs to be removed or repaired.
What does tapered insulation change on a flat roof?
A tapered layout creates slope toward a planned outlet or edge. We start with elevations, drains, curbs and the water path, then show how the new planes meet the existing roof. It can improve drainage when the assembly and outlet can support the route.
Does cover board stop foot traffic from damaging a roof?
Cover board can add a more durable layer beneath the membrane, but it does not make the roof immune to damage. The specified board, membrane, attachment and service route all matter. We review where maintenance staff need access and how equipment work will cross the roof.
How do you know whether insulation is wet?
We compare visible conditions with reported leaks, roof records and any approved moisture testing. A scan can help identify areas for follow-up, while a test opening may confirm what is below the membrane. We document the tested locations separately from areas that were only observed.
Can insulation and drainage work happen during the same project?
They often need to be planned together because tapered layers direct water toward the outlets. We check drain elevations, crickets, curbs and edge transitions before setting the layout. If a drain body or membrane connection needs repair, we include that detail in the sequence rather than leaving it under new material.