
A split seam beside an antenna base can send rain toward a ceiling several bays away. We compare the interior report with roof slope, curbs, panel laps and the route to each drain, then mark the likely repair line. Sea-Tac's November and December rainfall normals are far above midsummer, a regional cue to check outlets before the wet season reaches Renton. The roof walk ties that pattern to the actual assembly and access plan.
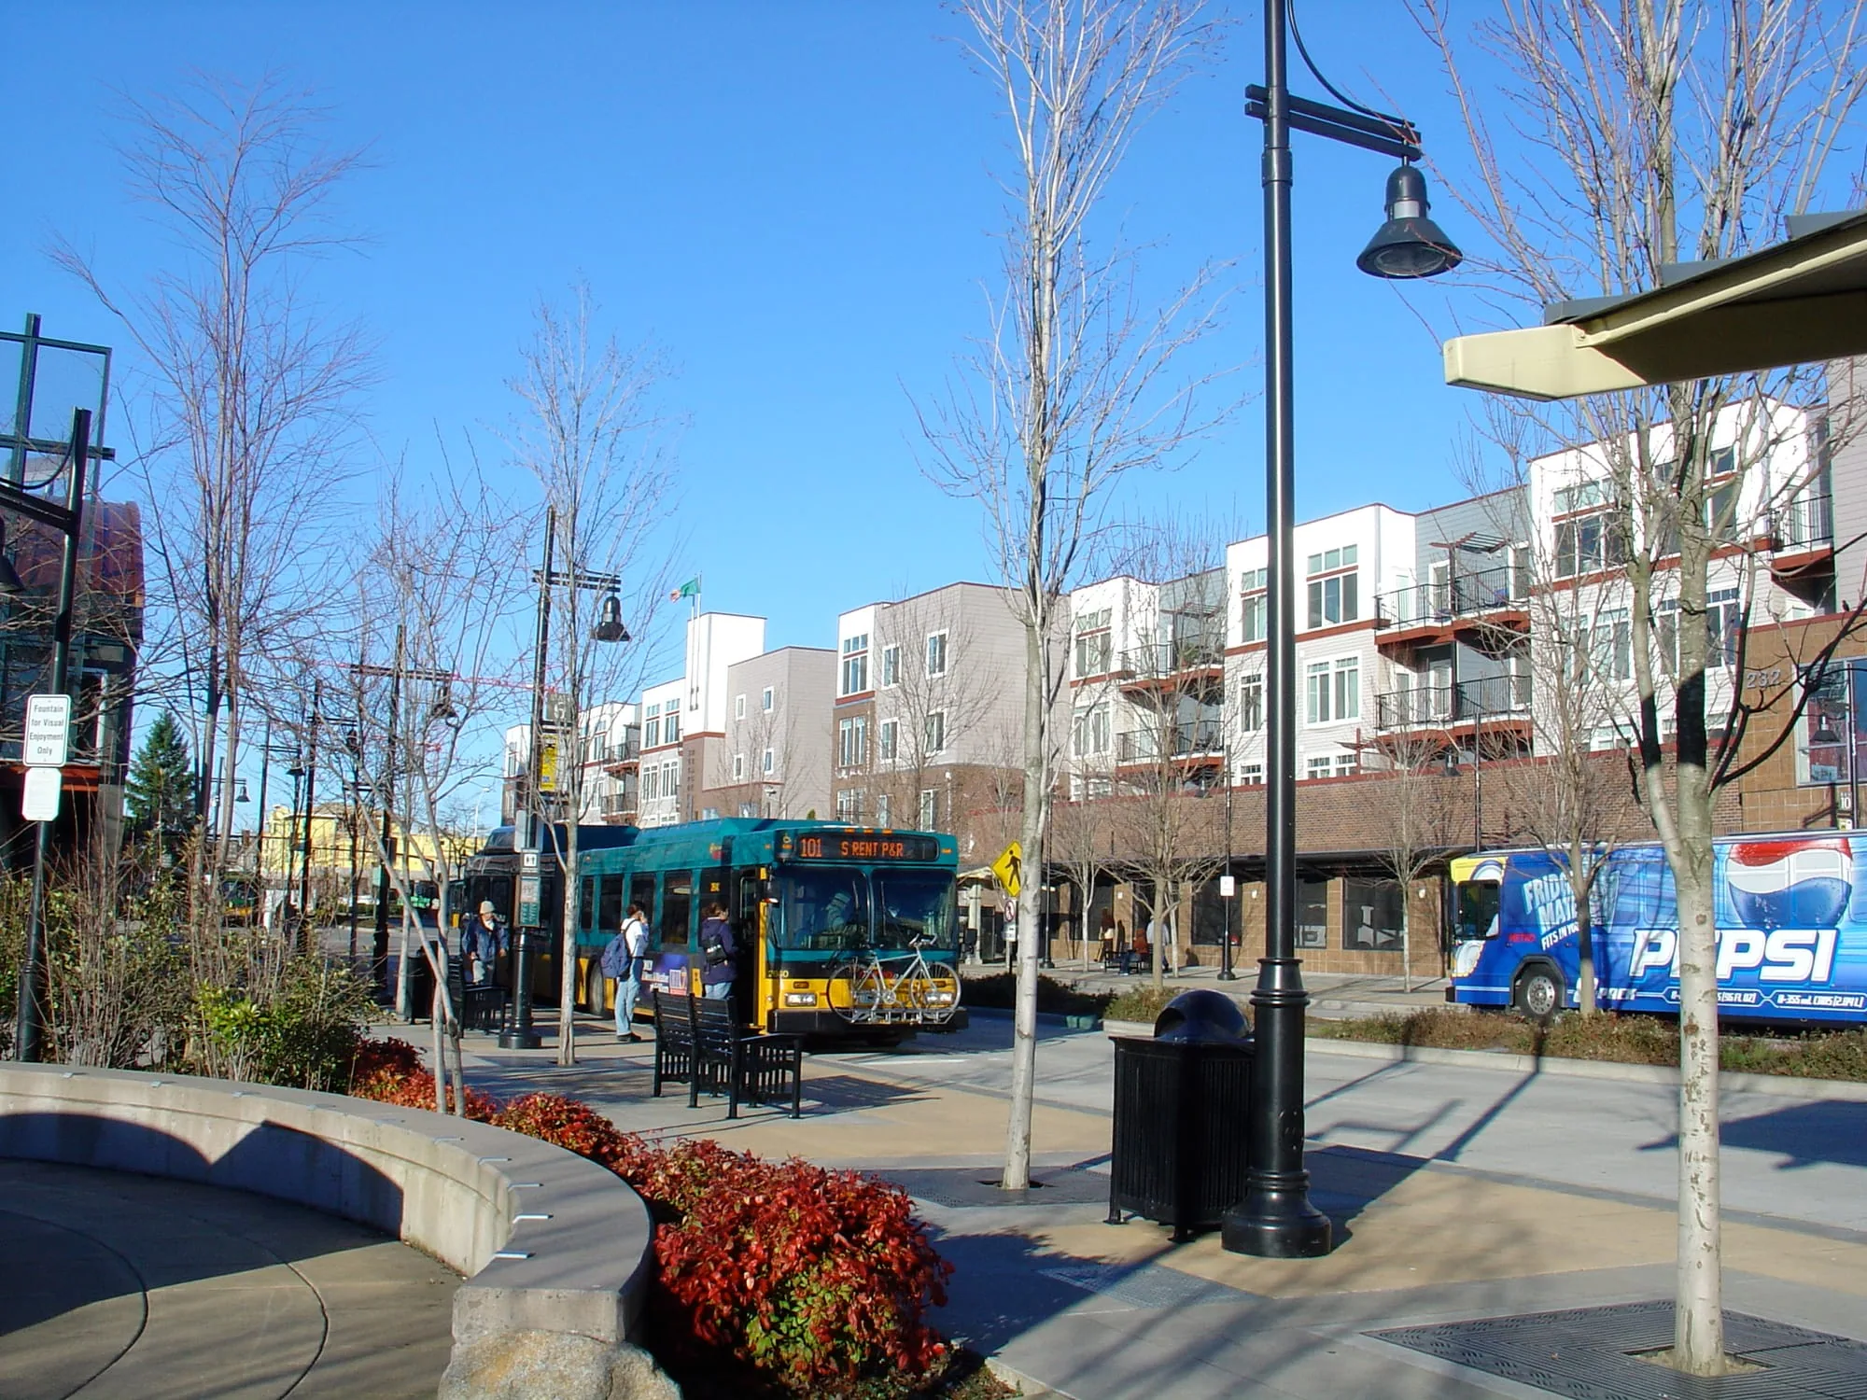
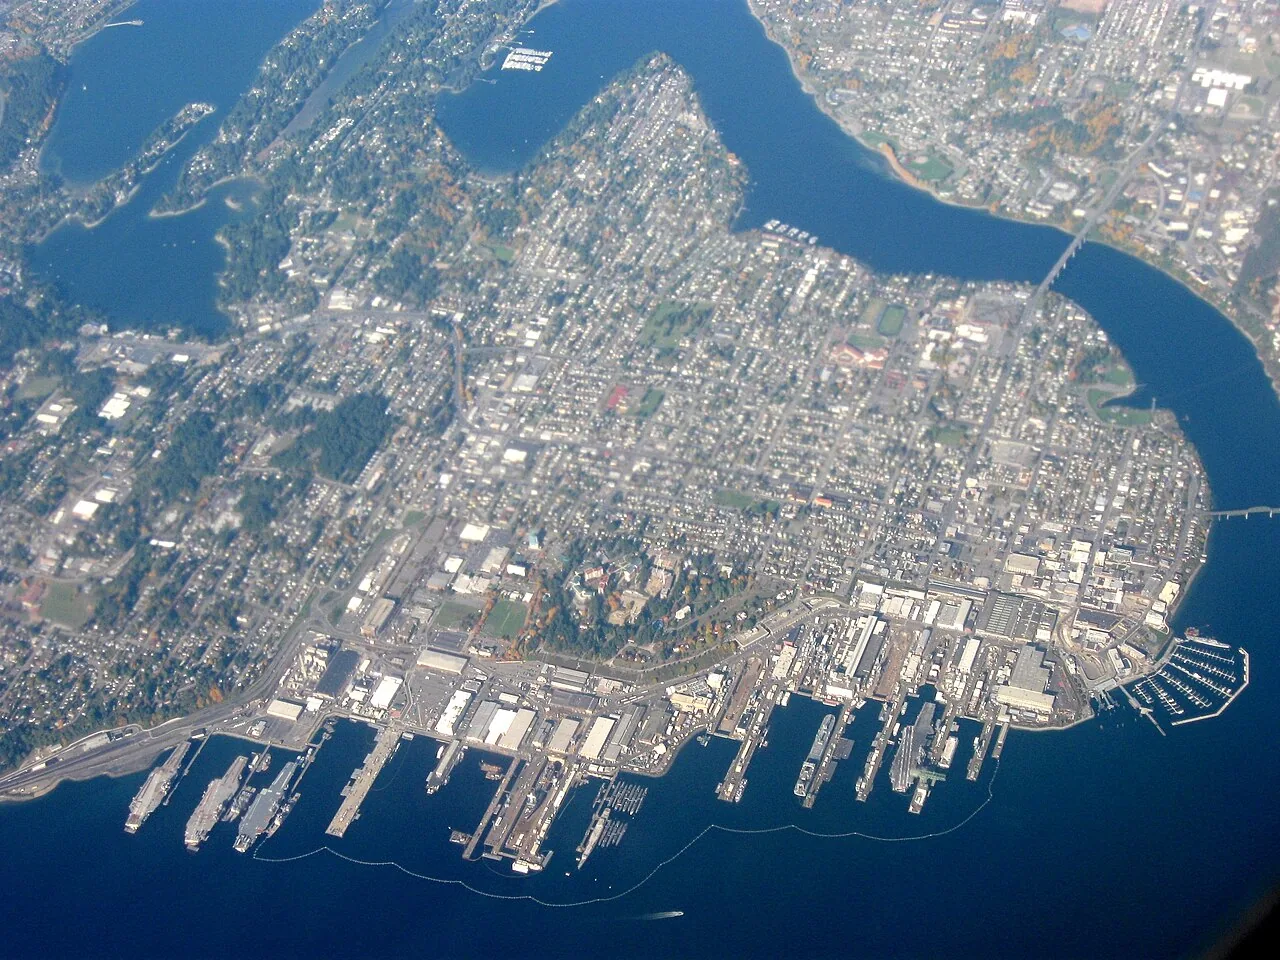
Coast Guard Base Seattle is the Coast Guard's lead mission-support provider for the Pacific Northwest, which is why a station roof starts with the responsible property authority and the approved entry procedure. Access, roof and operating schedule come from the property contact and approved work instructions, whether the crew drives in from the Renton Valley Subarea or through Downtown Renton.
Crew access: agree on the work boundary first
A station or sector may have occupied offices, crew-support rooms, vehicle bays and maintenance areas, each with a different route through the property. We ask the responsible contact which entry is authorized, where materials can stage and what must remain clear during the roof visit. The plan identifies the roof hatch, lift location, work boundary and any escort or notice needed before the crew enters a controlled area.
A naval facility roof plan may involve a mission window and approved escort; a government building roof assessment can also require public routes to stay open. Coast Guard operations set their own restrictions. We separate the roofing sequence from the property's entry approval so each shift follows the current instruction from the authorized contact.
If the repair area sits over an office, operations room or vehicle bay, we note the space below it and any protection staff need. A lift, roof opening or noisy task may require a specific period. We state which phase can proceed beside normal activity and which one needs a short access window, then close each roof section before returning the area to use.
Water route: check the seam and its drain path
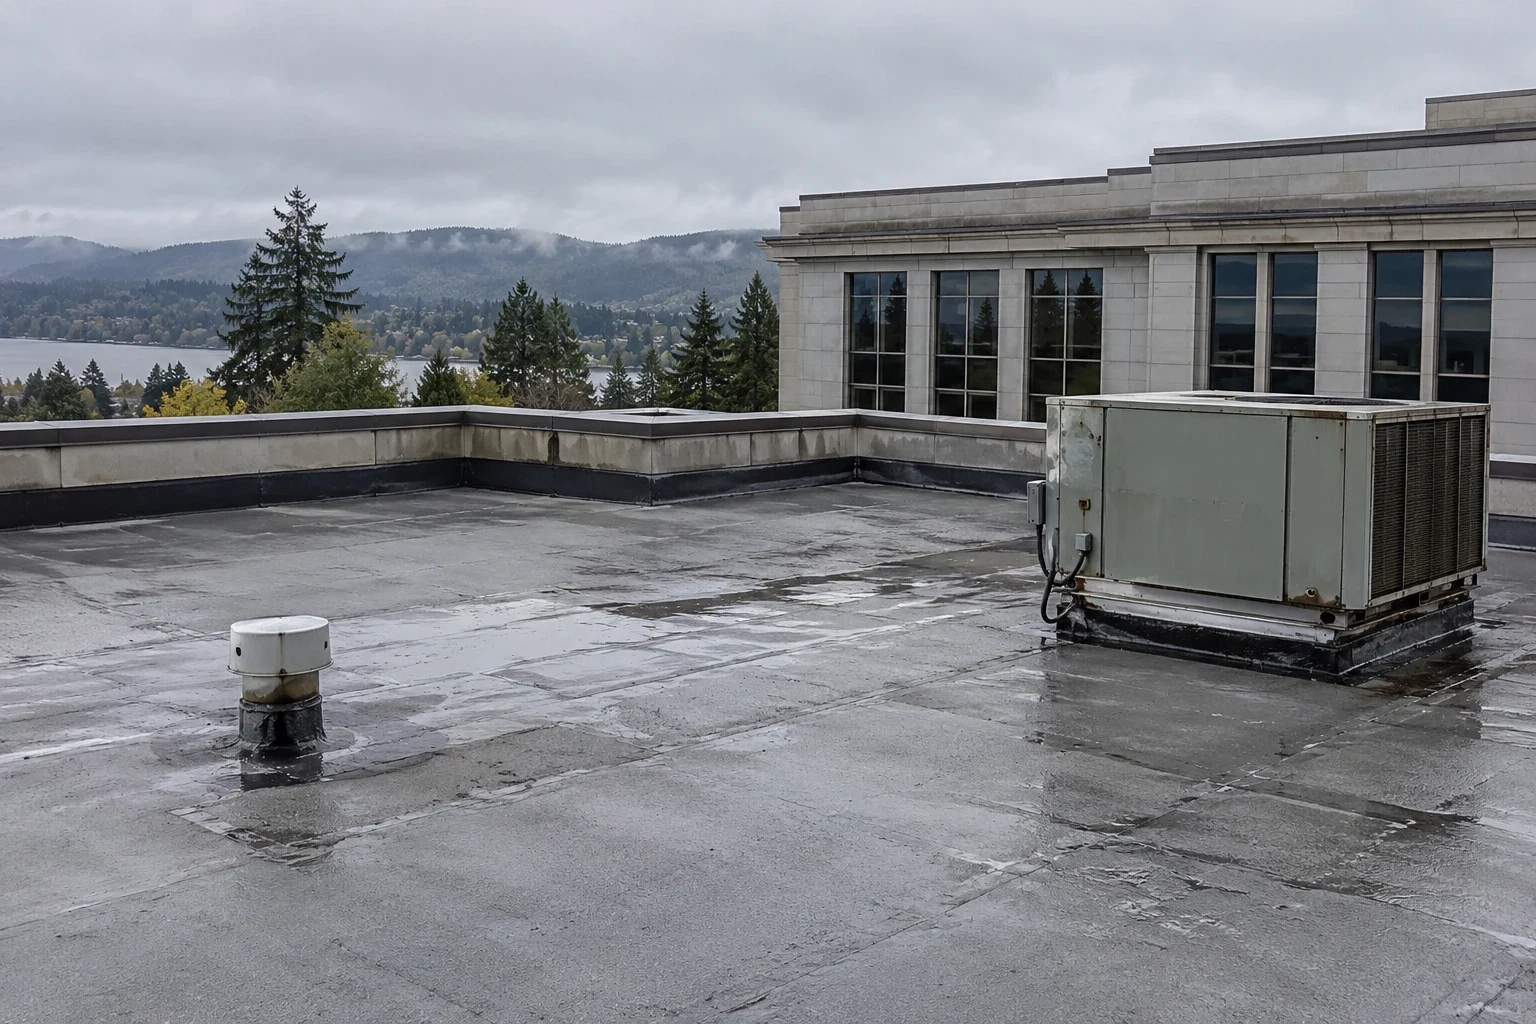
Water can travel along a deck or insulation layer before it shows at a ceiling. We trace the reported path back across roof slope, seams, curb flashing and the nearest low point. A clear bowl does not correct a low area or failed drain connection, so we inspect the outlet and surrounding membrane together. Drain and scupper work can document the discharge route and the roof detail feeding it.
Sea-Tac's normals reach 6.31 inches in November and 5.72 in December while July sits at 0.60, which is why a wet-season check should come before a roof section is opened. We map which outlet serves each work zone, mark the daily closeout point and state how temporary cover will protect the exposed edge if rain interrupts the sequence.
An antenna support, vent, conduit rack or rooftop unit can interrupt a membrane field and narrow the inspection route. We look at flashing, adjacent laps and the metal corner that directs water toward the next drain. If another trade must move equipment or disconnect a service line, the scope identifies that step before roofing starts. The roof record then shows which detail was repaired and what remains for a separate visit.
Equipment details: inspect curbs, seams and edge metal
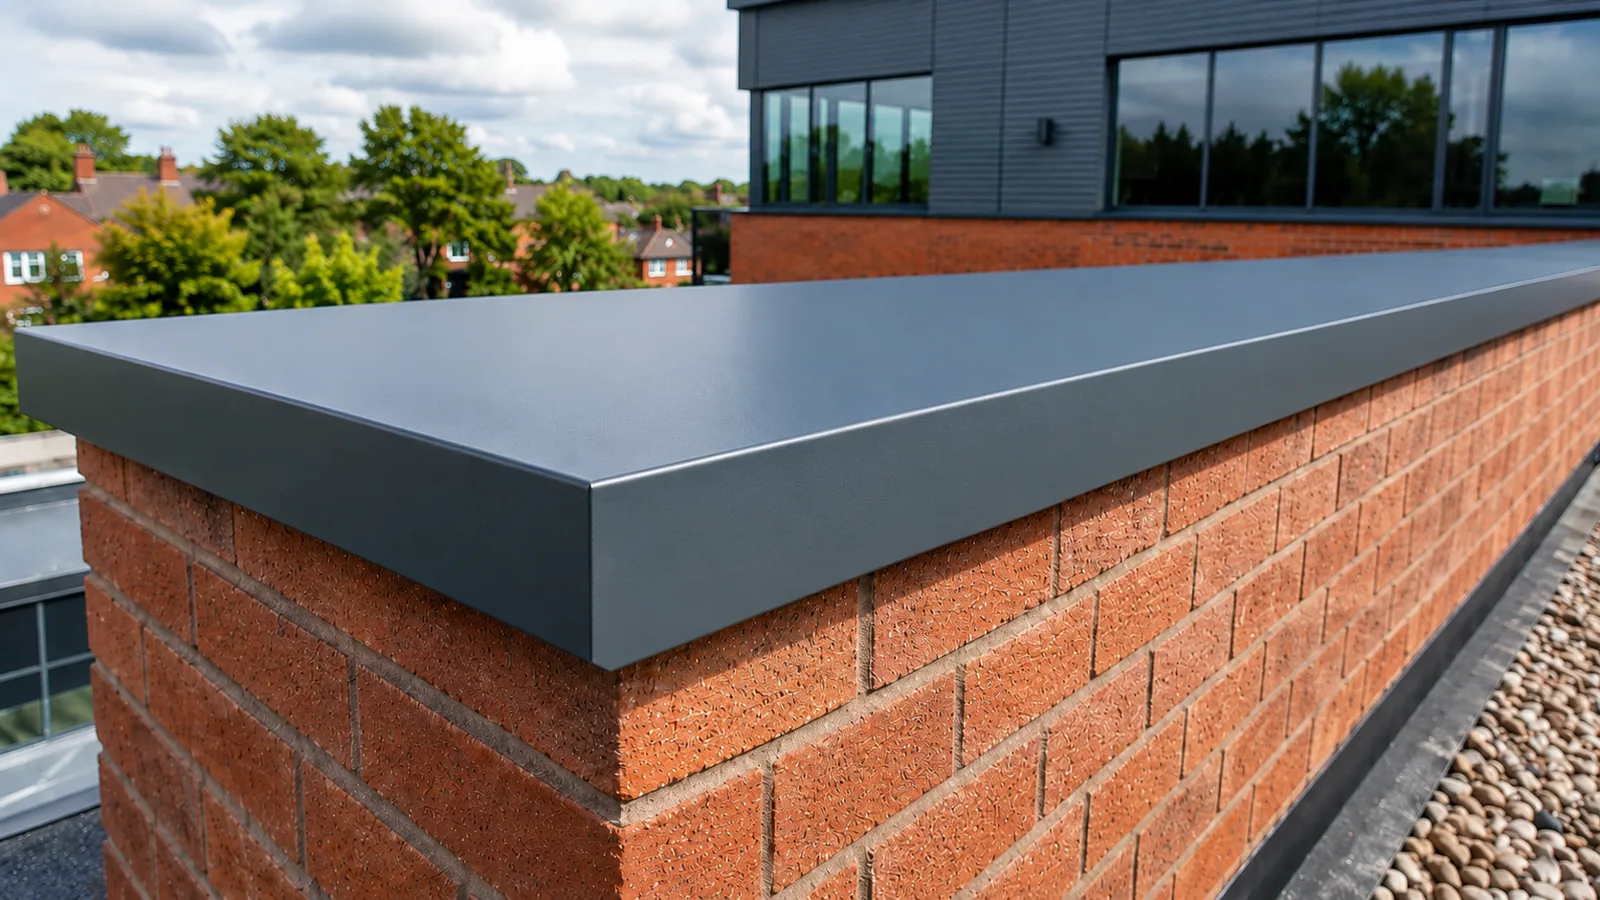
Communications supports, exhausts, skylights and mechanical curbs all create transitions in the roof field. We inspect the flashing at each opening, check the nearby membrane lap and note whether water can run behind a curb or beneath a panel end. Edge-metal repair can address a defined perimeter defect, while a roof inspection maps the surrounding field and records any section that could not be reached.
Where a metal panel meets a membrane roof, we check the height change, attachment and flashing on both sides. A patch should allow the assembly to move and still direct water toward the outlet. If a fastener line or seam has opened, we note its length and nearby conditions instead of treating one defect as proof that the whole roof has failed.
Access controls may limit what can be seen from a ladder or hatch. We list the areas reached and any section that needs a lift, escort or separate approval. If an insulation test could change the repair choice, the proposal names its location and purpose. That gives the property authority a clear basis for deciding whether to add the test to the approved work sequence.
Scope choice: keep emergency protection and capital work distinct
A failed boot, loose edge or separated seam can support a local repair when nearby material remains attached and dry. If multiple leaks or wet insulation appear across separate areas, we document the pattern and identify the next useful check. Commercial roof leak repair can close a defined opening; the repair line should show how the patch meets the existing roof and what remains outside it.
When removal is justified, a replacement scope can separate deck work, insulation, drains, curbs, metal edges and interior protection. For an occupied property, phased reroofing can define which zone closes first and how the access boundary changes between shifts. The selected sequence should follow roof condition and authorized operating windows, not assume the same plan for every building.
Emergency response runs around the clock, so when water is entering, call with the address and the responsible contact's details. Use the facility's interim-protection procedure while access and permanent repair are being arranged. We coordinate the access procedure with the responsible contact and identify what immediate cover can protect the interior. Permanent repair or replacement then follows the inspection findings, with any test or concealed condition kept separate from the work already approved.
Closeout: leave a roof map that matches the access record
At turnover, locate repaired seams, drains, curbs, equipment supports and edge metal on a roof plan. Add photographs, material notes, the repair boundary, areas not reached and any follow-up awaiting approval. That record gives the next authorized crew a place to start without expanding the task beyond the documented work. Keep access steps attached to the relevant roof area when they affect future inspection.
Share the Renton address, water location, roof plan, service schedule and entry procedure; we will use those details to trace the route and explain what the roof walk can establish.
After the next heavy rain, staff can compare new water reports with the repaired area and record whether the same seam, curb or outlet is involved. If the symptom moves, map it separately before extending the prior repair. A dated roof record helps ownership decide whether the next step is a focused call, an inspection of another zone or a larger assembly review.
Commercial Roofing Questions
How should a roof visit be coordinated with station operations?
The authorized contact sets the entry process, escort, staging area and work window. We map the roof route and identify the task that needs a separate period before moving materials or equipment.
Can an emergency leak receive a response overnight?
Yes. Emergency response runs around the clock, and the facilities contact confirms the access requirements for the night in question. Follow the property's interim-protection procedure until the site authorizes entry.
What should be inspected around a communications support?
Check the curb or support flashing, nearby seams, fasteners and the route toward a drain. We document the observed defect and its boundary before deciding whether the surrounding roof needs further review.
When should the owner consider more than a localized repair?
Repeated openings, wet insulation or failures spread across multiple roof areas may justify testing or a broader scope. We record visible conditions and explain which added check could change the decision.
What should the closeout file include?
The map should show repairs, photographs, materials, access limits, areas not reached and follow-up items. Keep the entry process with any roof zone that needs an escort for later inspection.