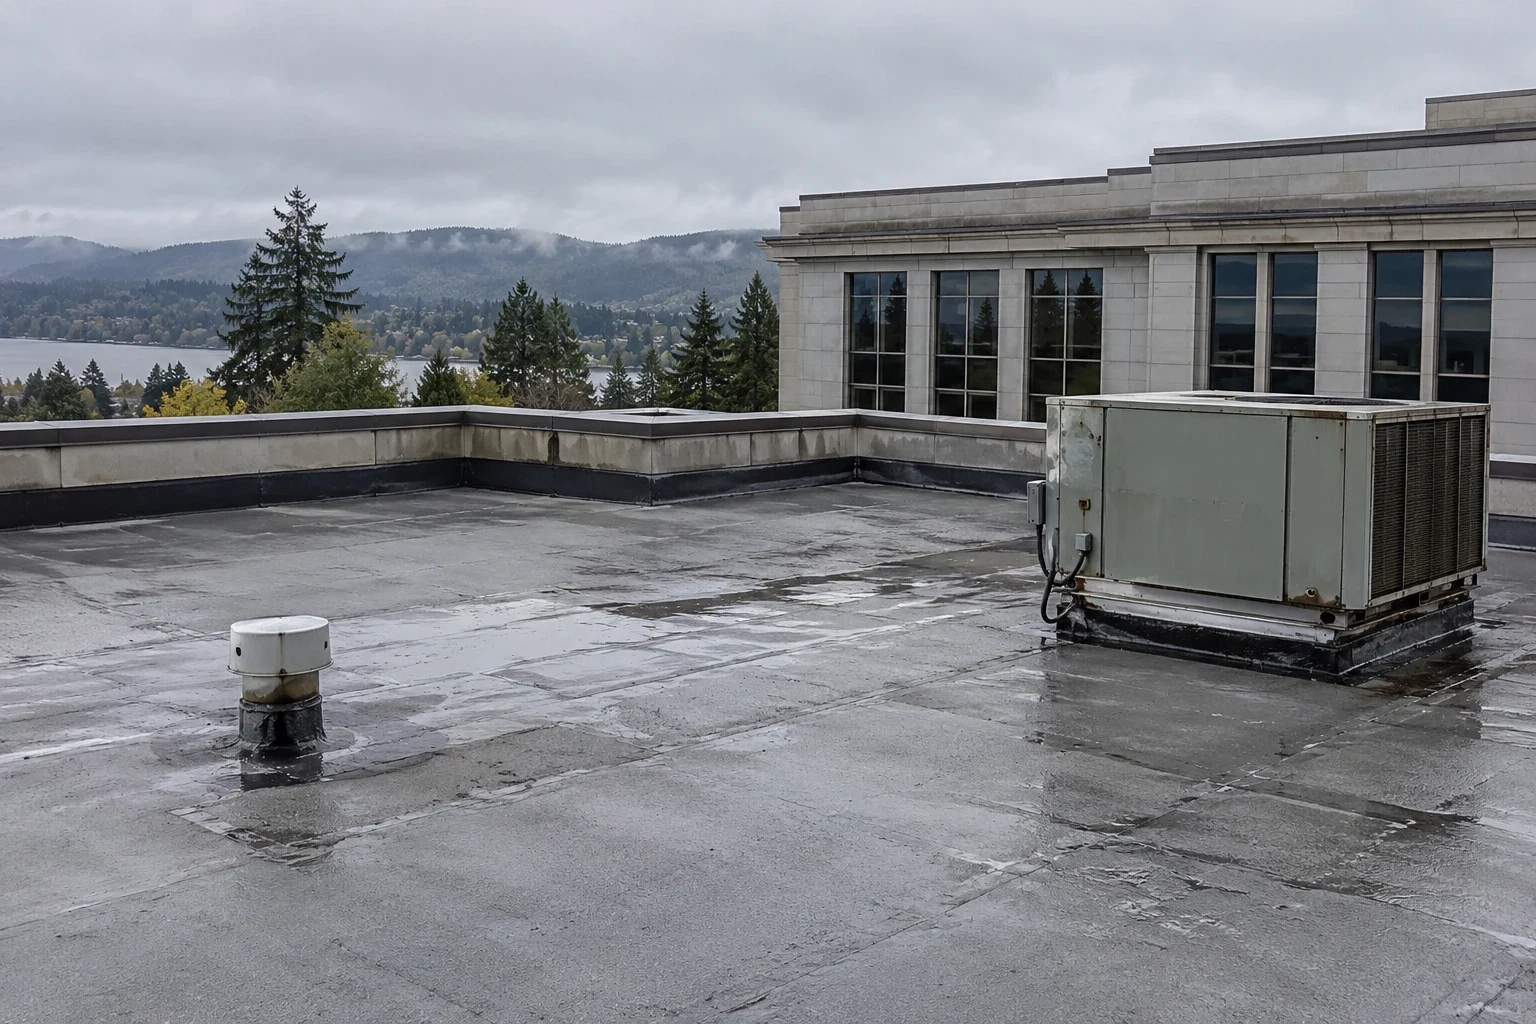
A wet mark below a records room can sit several bays away from the opening above it. We trace the water path from the interior report to the roof, then note the drains, seams, curbs and metal turns that could feed it. Sea-Tac's normals go from a July low of 0.60 inches to 6.31 in November and 5.72 in December, a swing that makes outlet flow and temporary-cover details worth checking on a Renton public building before late-year work.
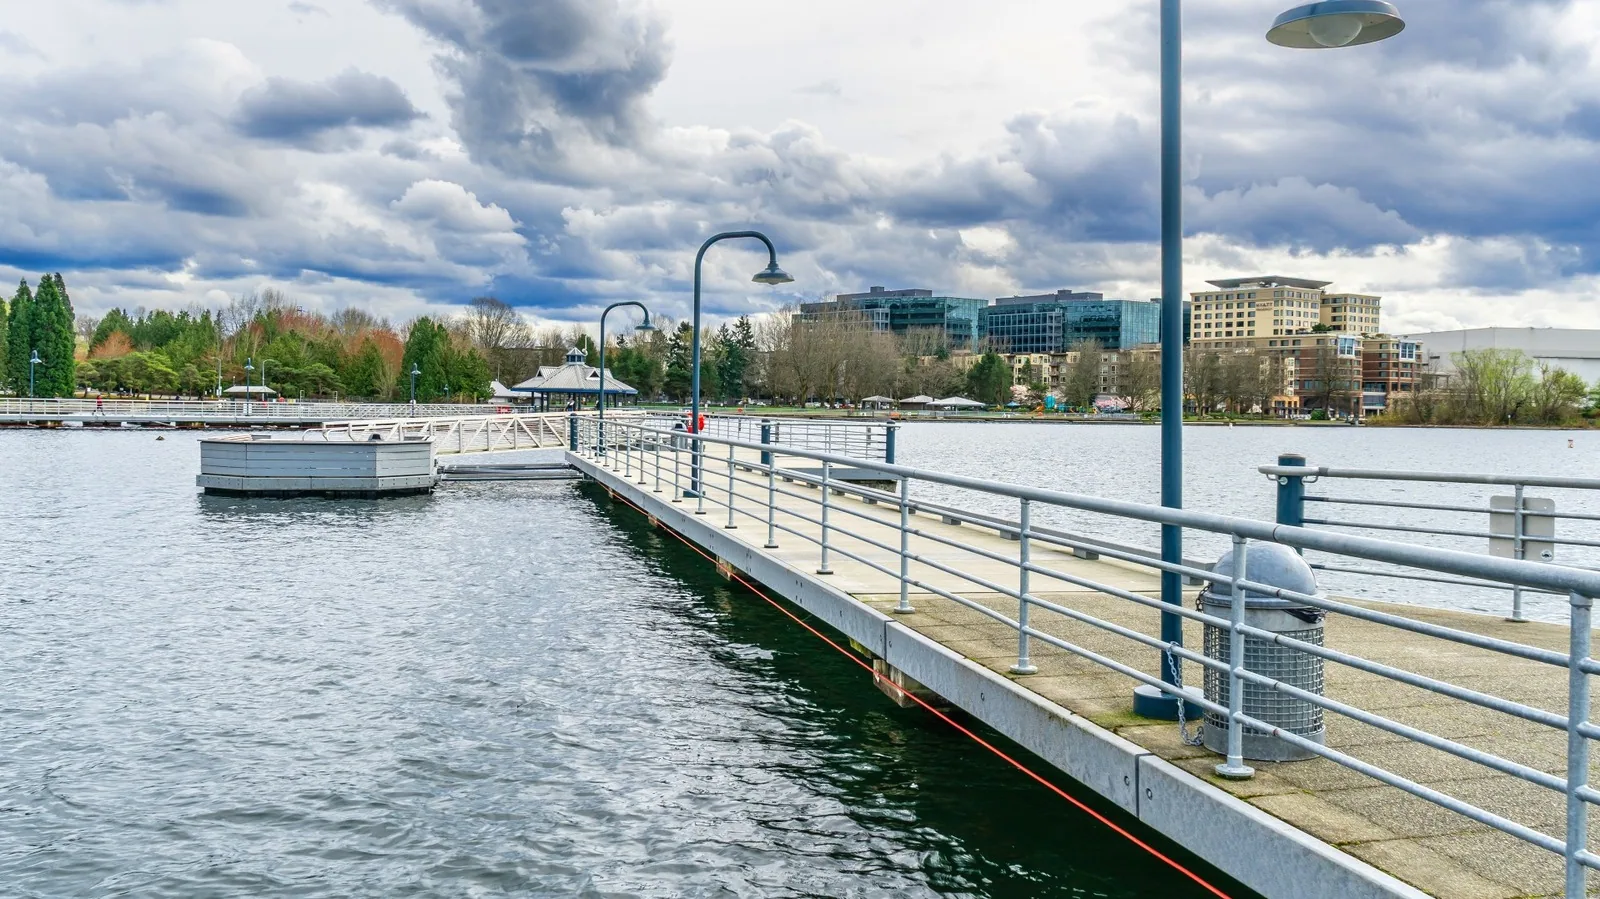
A public portfolio can span offices in Downtown Renton and buildings near the industrial Renton Valley Subarea, so we confirm each roof, entry route and work boundary instead of carrying one property's assumptions to another. The inspection record separates visible conditions from questions that need a test or a closer look.
Public access: keep the entry route usable
A government building can have public counters, staff offices, meeting rooms, deliveries and restricted areas operating on separate schedules. Before the roof walk, we ask the property contact which entrances stay open, where a lift may stand and which doors cannot be blocked. That conversation shapes material staging and the crew route, not the diagnosis. The work plan can mark a clear boundary and identify any short period when access needs to change.
Where a roof section sits above a public lobby or service window, we note the interior area below it and choose a sequence that limits exposure. The phasing resembles school roofs, where room schedules rule, and hospitals, where patient routes do, but the government property contact sets this building's actual access rules and operating hours.
For a multi-building portfolio, list each address, roof access point, after-hours entry procedure and known leak location before setting the visit. We can then group nearby roof areas without assuming that one escort, key or loading route serves every structure. If a department must remain available, the proposal can identify work that can proceed beside it and the step that needs a separate access window.
Wet-season check: follow water to the outlet
Late-year rain tests the route from the roof field through drains, leaders and overflow openings. We check whether debris, a shifted strainer or a damaged drain bowl is slowing discharge, then look for low areas where water lingers after the outlet clears. The roof walk establishes what its slope and drainage can handle. A drain and scupper inspection can document the bowls, connections and nearby membrane condition together.
A stain that returns after rain may point to a seam, curb or wall transition rather than the closest drain. We compare the reported room with the roof plan, trace the slope, and photograph the likely route before opening a repair area. If a test would help distinguish wet insulation from a surface leak, the scope names its location and purpose. That keeps a small investigation separate from a larger repair decision.
Roof details: check the public-building transitions
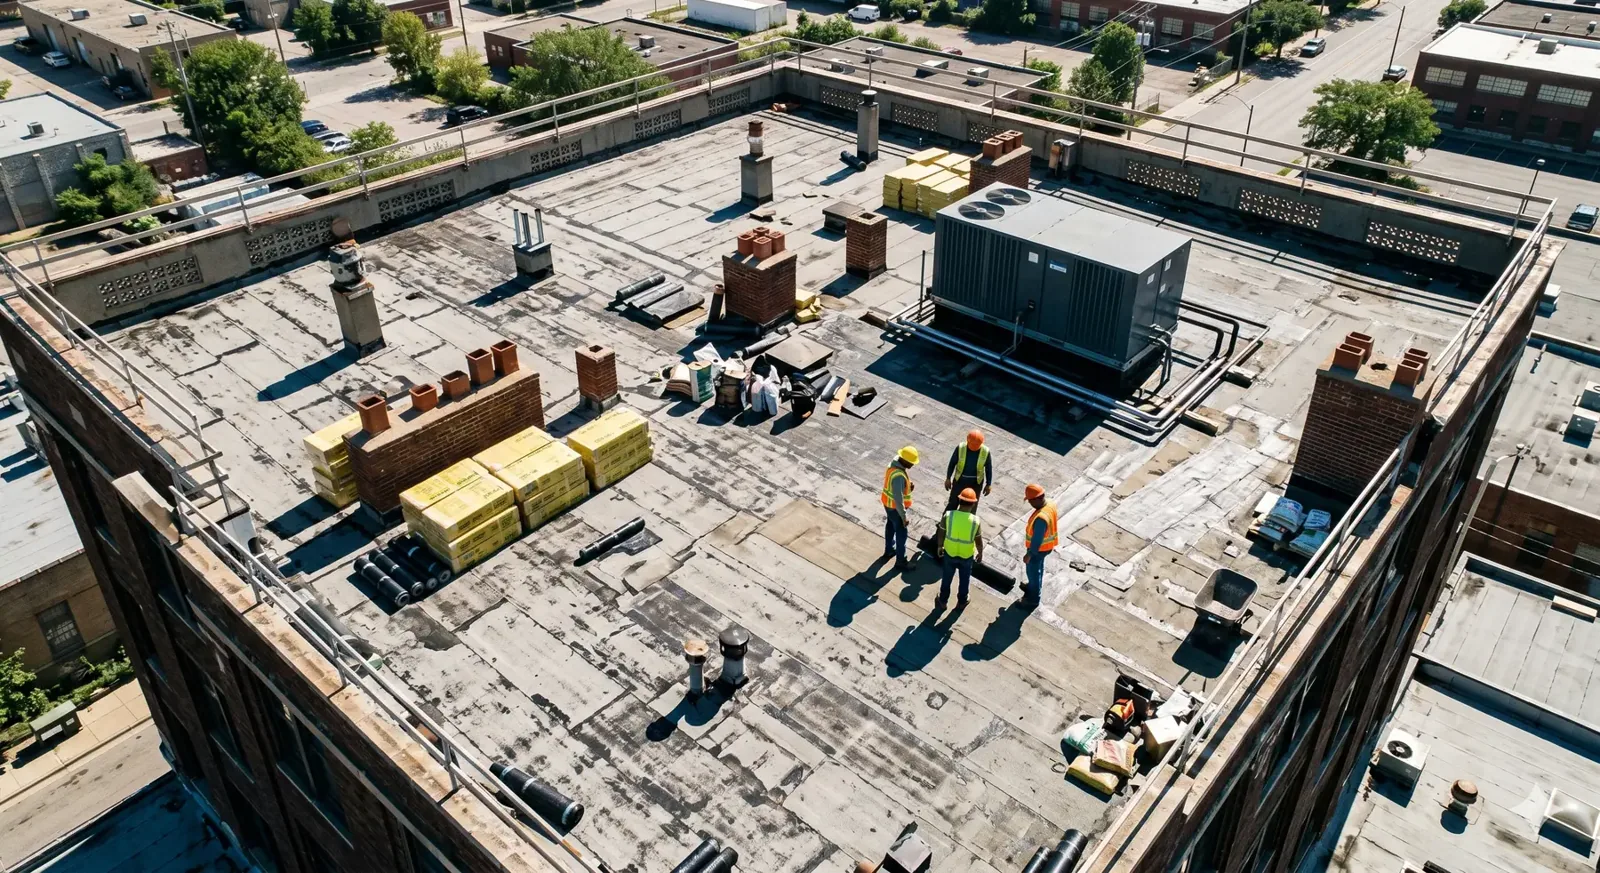
Heating and ventilation equipment, skylights, conduit supports, parapets and additions interrupt the roof field. Each transition needs a look at its flashing, nearby membrane laps and the metal corner that turns water toward a wall or drain. We note loose edges, open seams, worn sealant and previous patches by location. A commercial roof inspection can put those observations into a roof record with photographs that facilities staff can compare with a later report.
Public buildings may have additions or service penetrations installed at different times. We inspect where roof planes meet, where a curb changes height and whether the current flashing closes the full transition. A penetration flashing repair may fit one isolated detail; repeated openings or wet insulation can call for a broader review. The scope identifies which condition supports each repair line, rather than rolling several unrelated details into a single allowance.
Access affects how much of a roof can be observed. We record areas reached from the available hatch or ladder, note equipment that limits a path, and identify any section that needs a separate lift or escort. If a small opening or insulation test could change the recommendation, we explain the location before seeking approval. The property contact can then weigh the added information against the disruption and schedule.
Repair or replacement: keep the scope tied to evidence
A single failed flashing or split membrane lap may support a targeted repair when the surrounding field remains attached and dry. Several recurring leaks, broad moisture or patch failure across different roof areas can justify comparing a larger scope. We note what is visible, what remains concealed and which test could change the decision. A defined repair should still show how the new work meets the existing assembly and where its boundary ends.
If the roof has reached a point where repeated repairs no longer answer the maintenance need, a replacement scope can identify removal, insulation, deck work, drainage, flashing and perimeter metal as separate items. Photos and observations can be organized for a capital review. The selected path depends on the actual roof layers, attachment and moisture, not the building's public function alone.
Closeout record: make the next review easier
At turnover, mark drains, repaired seams, curbs, replaced materials and any area that was not reached. Tie each photograph to a roof location, record the repair boundary and list follow-up work separately from completed work. A clean map lets a facilities manager compare a new ceiling report with the roof areas inspected without treating every stain as the same event. Keep temporary protection and remaining access limits on the same record.
The address, roof plan, water location, access rules and prior repair notes are the practical starting points. We use those details to plan the first roof walk and state what it can resolve. If ownership is comparing multiple buildings, each roof should retain its own observations and repair limits.
Send the Renton address, roof plan, interior report, department schedule and access contact. We will trace the water route, identify the roof details that need attention and outline whether the next step is a limited repair, a test or a larger scope. A phased occupied-building reroofing plan can help define sequencing when work must continue beside staff and public areas.
Commercial Roofing Questions
How can roof work keep a public entrance open?
The access route and roof section set the sequence. We map lift placement, material movement and any temporary boundary with the building contact, then identify the task that needs a short closure or a separate window.
Can repairs be phased across several departments?
A roof plan with department hours and entry limits helps divide the work into practical areas. We note which section can proceed first and which transition must wait until staff can provide access.
What belongs in a government roof record?
Photographs, drain and seam locations, repair limits, materials installed, areas not reached and follow-up items give facilities staff a usable reference. We tie observations to the roof plan instead of leaving them as a list of room names.
Does a ceiling stain identify the roof opening?
Water may travel across a deck, insulation or framing before it appears indoors. We compare the room report with roof slope and nearby transitions, then describe any test needed to confirm the likely route.
When should a public building compare repair with replacement?
The number of defects, moisture extent, attachment and condition of adjacent areas guide that choice. We document what is visible and separate confirmed work from testing or removal that could change the scope.