A backed-out screw at a panel side lap can admit water, but tightening it without checking the washer and metal may leave the opening unchanged. We inspect the fastener line, panel edges, seams and drain route, then determine whether an exposed-fastener roof can support a retrofit. Renton's wetter late-year pattern makes outlets and transitions useful checks before the wet season; regional Sea-Tac normals do not establish conditions at one property.

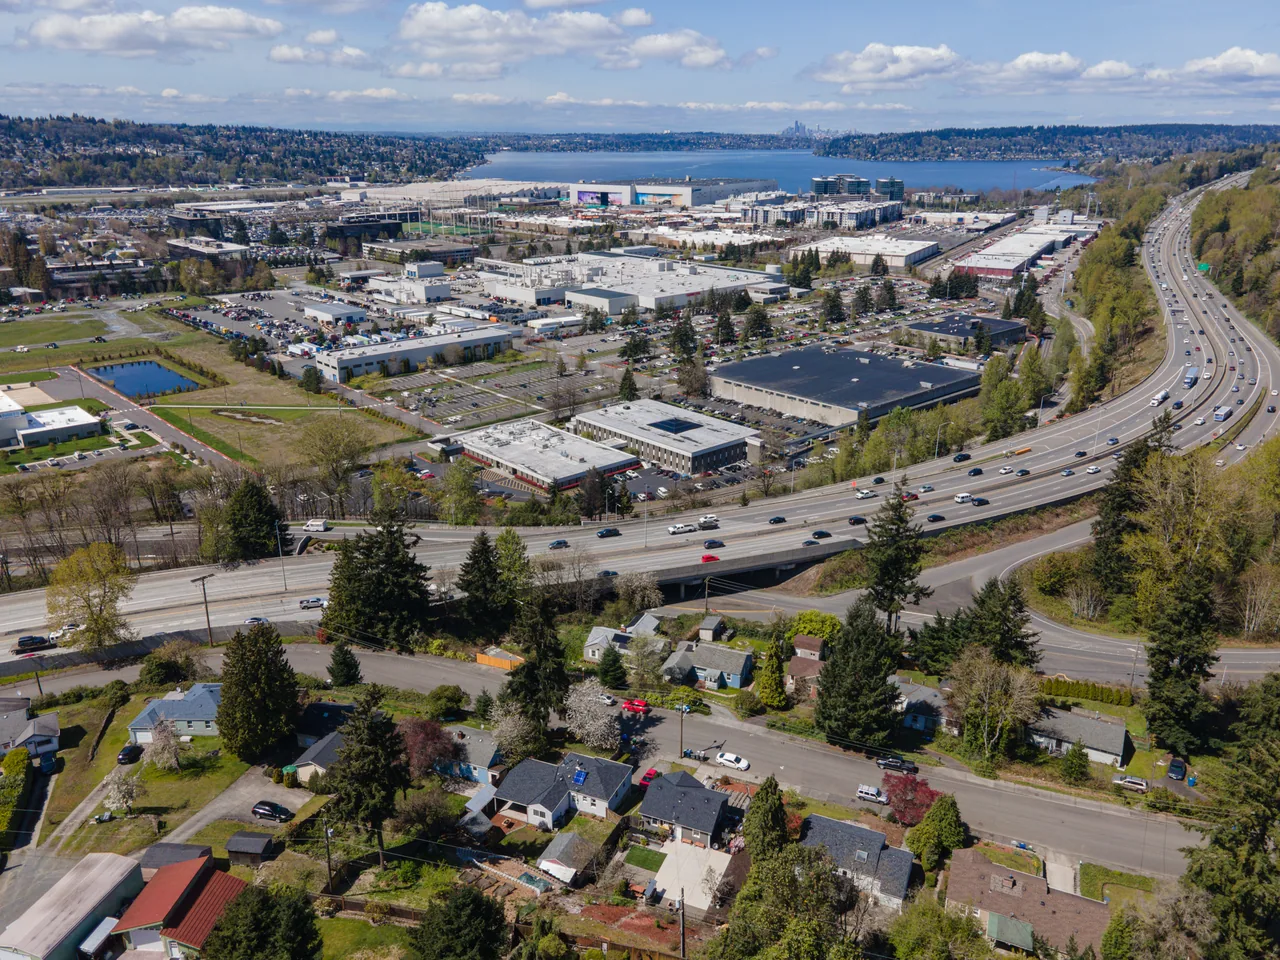
Whether the roof tops a building in the Renton Valley Subarea or one in Downtown Renton, the first question is the same: is the existing metal attached and dry enough to carry a retrofit? We review the building's records, check the existing metal and identify what must be tested before adding another assembly.
Fasteners: find the loose connection
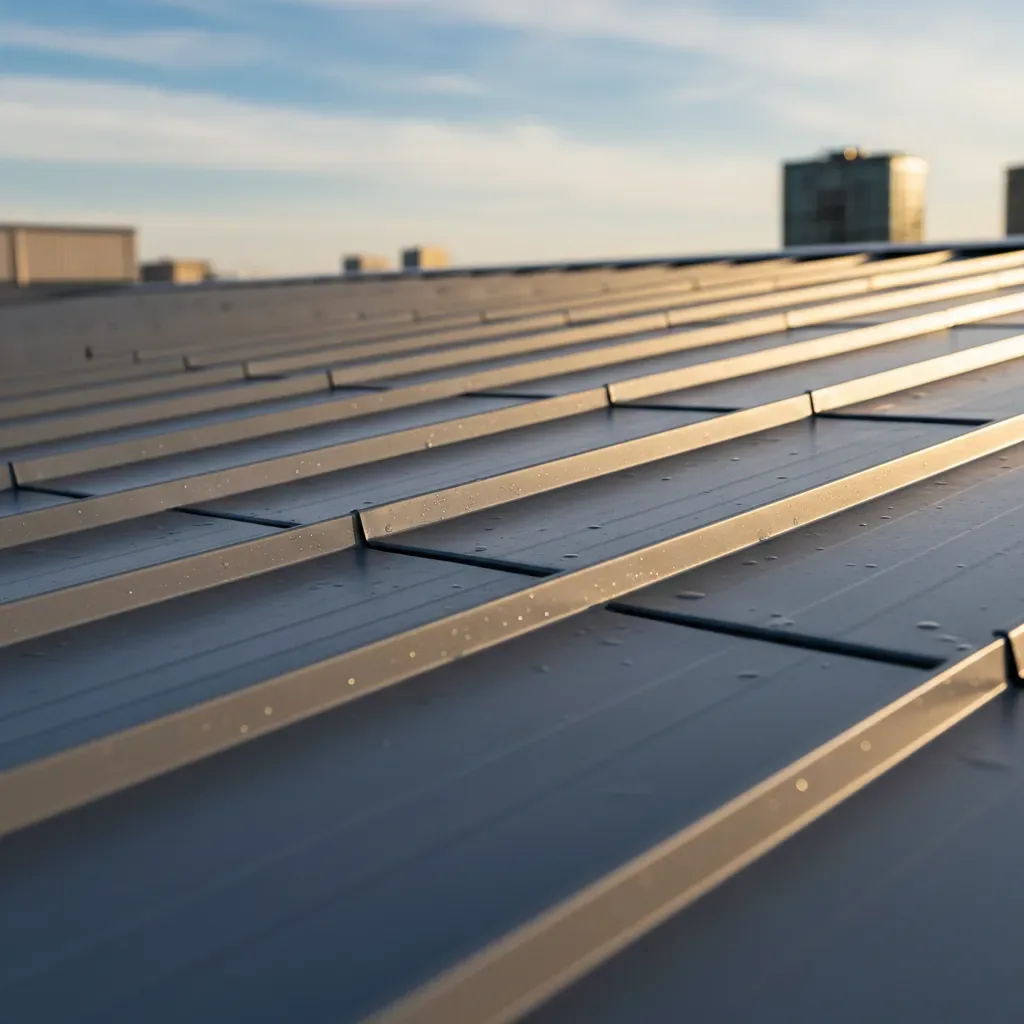
Exposed-fastener panels rely on screws and washers to hold the sheet at supports. A washer can harden, split or lose compression, and a fastener may back out as the panel moves. We inspect representative rows and look for rust trails, enlarged holes, torn metal or recurring patches. The repair should distinguish a replaceable fastener from a panel that no longer offers sound attachment.
A roof with repeated leaks along screw lines may need a broader review, not a new washer in every visible opening. We map the affected rows, check laps and evaluate the panel where attachment can be seen. A roof inspection can document those findings, while edge and coping work addresses perimeter details that may also be moving.
Where the support condition is hidden, we identify an approved test location before opening the assembly. The property owner should know what question the opening will answer and how it will be closed that day. If a larger retrofit is considered, the attachment and substrate still need to support the new system. Covering uncertain fasteners does not resolve that structural question.
Moisture review: check beneath the panel
A water mark under an exposed-fastener roof can come from a screw, side lap, ridge, valley or penetration. We follow the likely route across panel ribs and inspect the connections before assigning the leak to one point. If moisture has moved into insulation or the supporting deck, a surface repair may not be enough. We compare field observations with roof records and identify what remains unconfirmed.
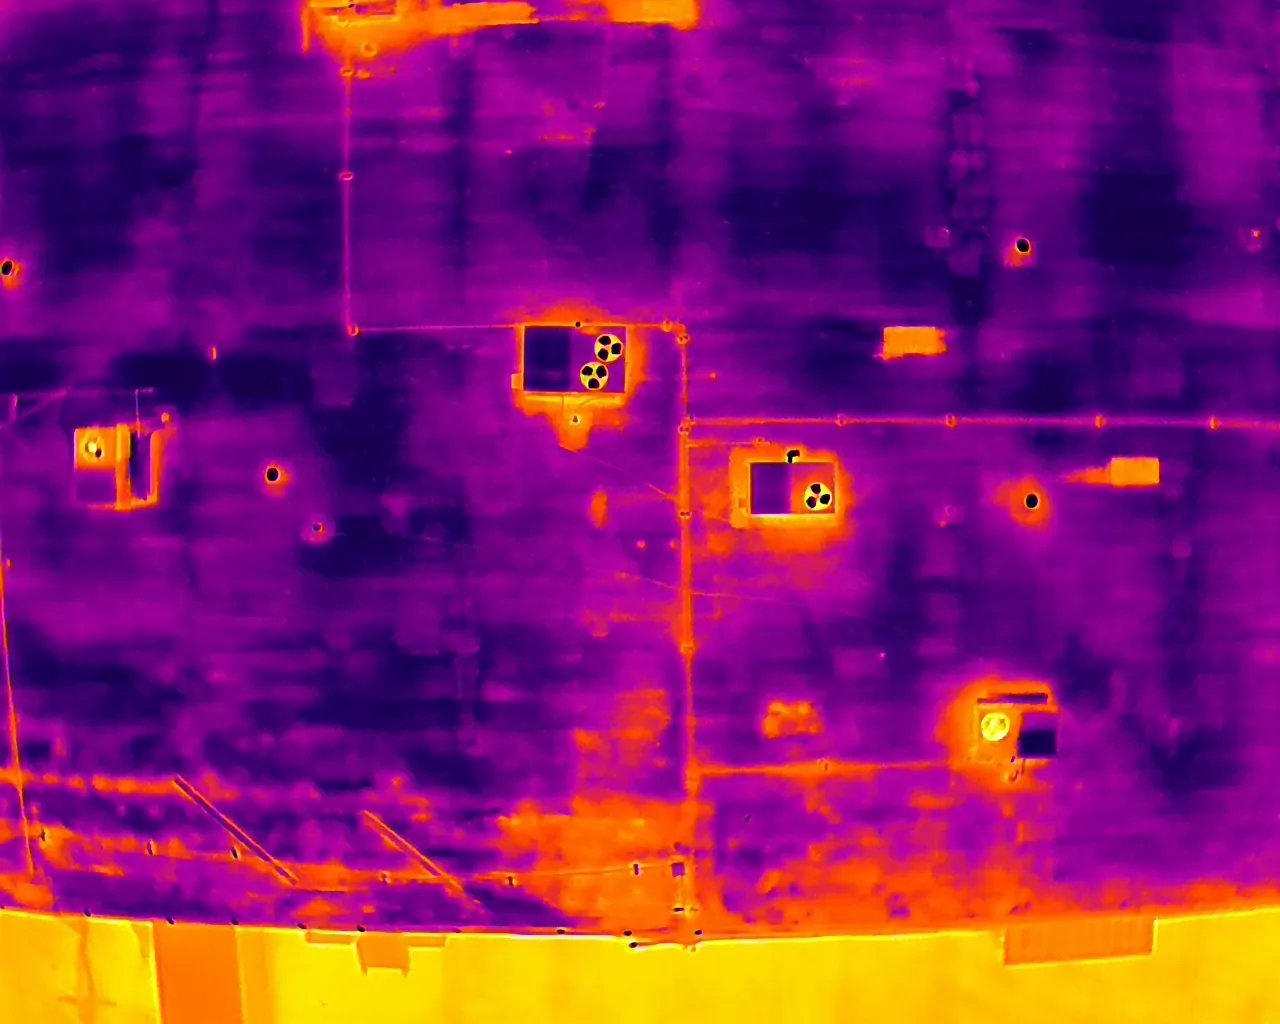
Infrared patterns can help select a test area, but temperature differences alone do not prove wet insulation. An insulation survey can guide an investigation when used with roof observations, and a condition report can preserve photos, test locations and repair limits. We seek approval before any opening that changes the roof surface.
When a fastener has loosened, we check the hole for deformation and corrosion rather than simply driving in a larger screw. A repair may require a compatible oversized fastener or a panel section replacement, depending on support and metal condition. We note nearby fasteners and the panel rib so the owner can see whether the finding is isolated or repeated along a run. Any work at the roof should preserve the panel's intended movement and drainage path.
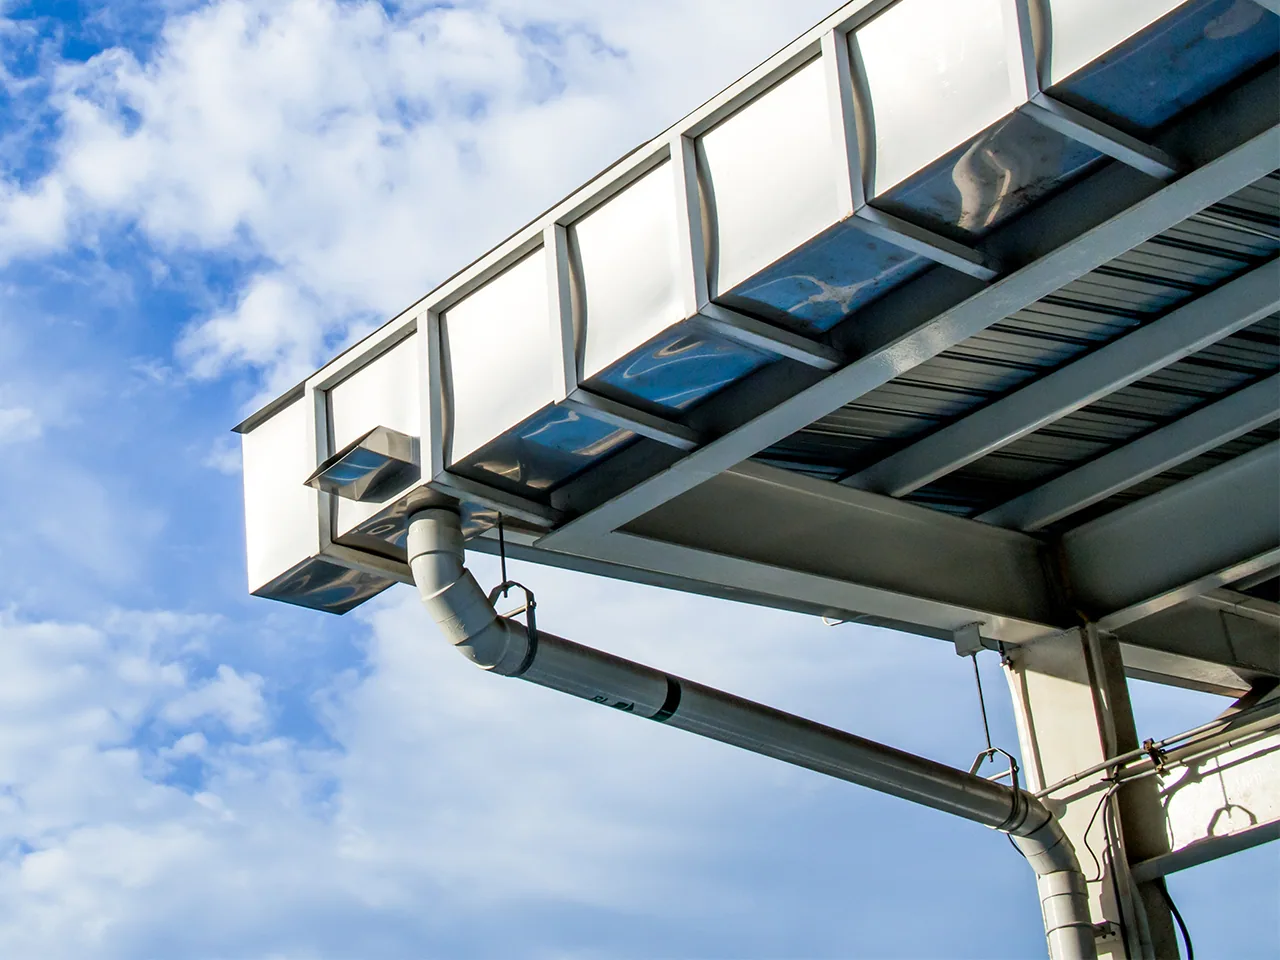
Renton's late-fall precipitation makes a drain check useful along with the panel inspection. The drain and scupper review can identify blocked outlets or a damaged transition. We note whether water is reaching the intended discharge and whether ponding sits at a panel lap. A retrofit can reduce some penetrations, but it cannot correct an unresolved drainage route by itself.
Retrofit fit: verify the existing roof first
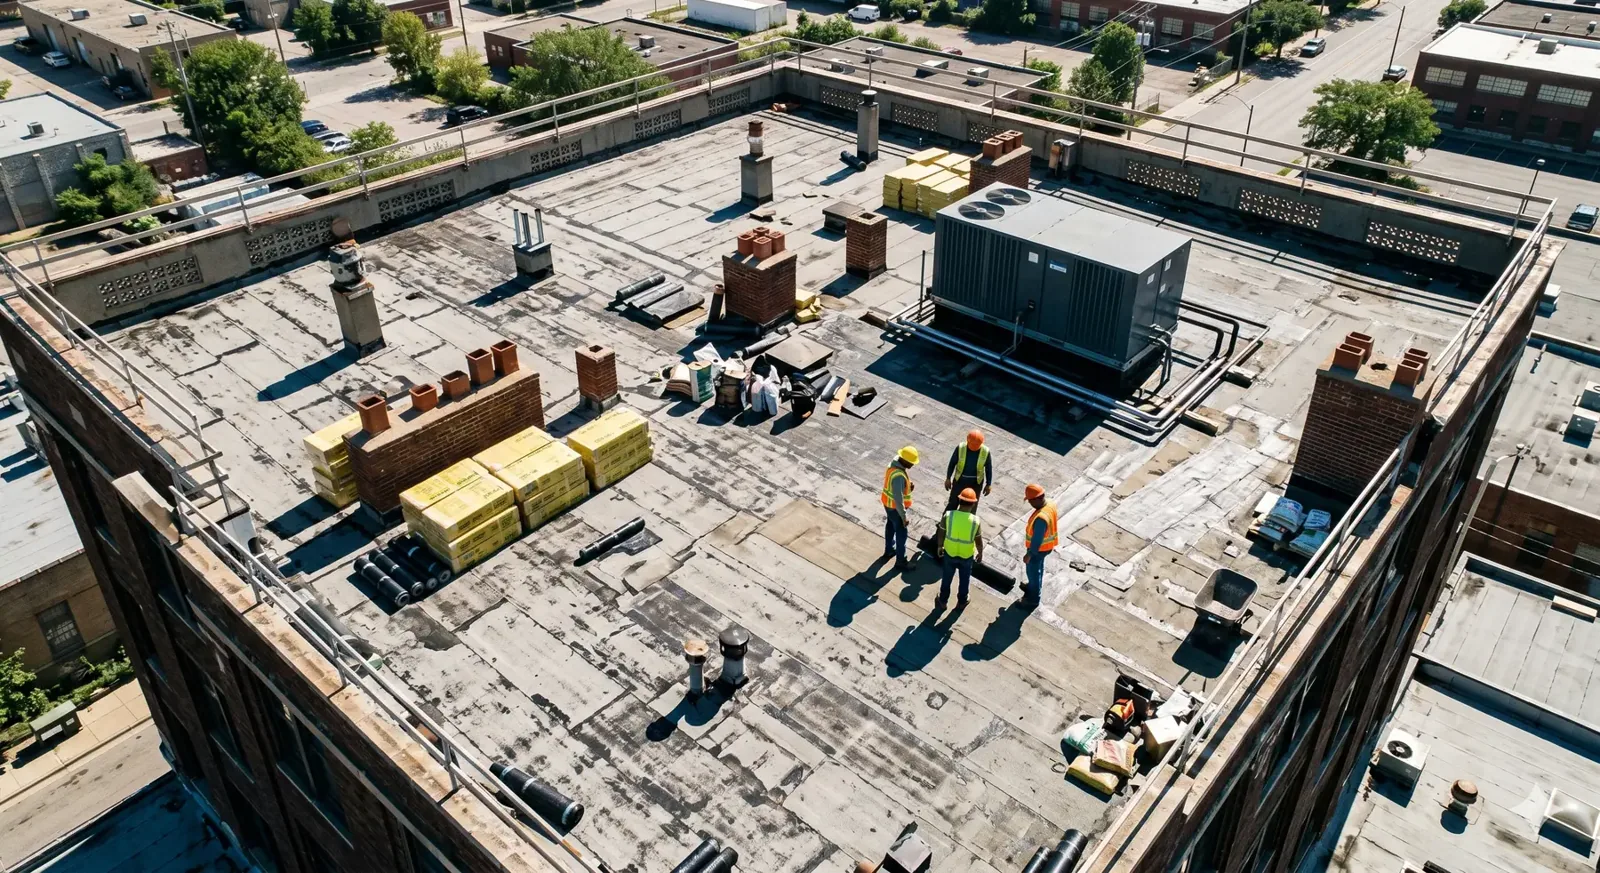
A retrofit may be considered when the existing metal remains attached, the framing is suitable and moisture conditions are understood. We inspect panel condition, fasteners, structural supports, drainage, perimeter height and penetrations. If corrosion or loose attachment extends through the field, adding another system may not be appropriate. The assessment identifies what can remain and what requires removal or repair before new work begins.
The new assembly needs a clear attachment path and details at ridges, edges, curbs and wall transitions. We plan how the system crosses the old ribs and how water reaches gutters or drains. A standing-seam system can be compared when a new metal assembly is part of the project, while a TPO membrane is another approach with different edge and penetration details.
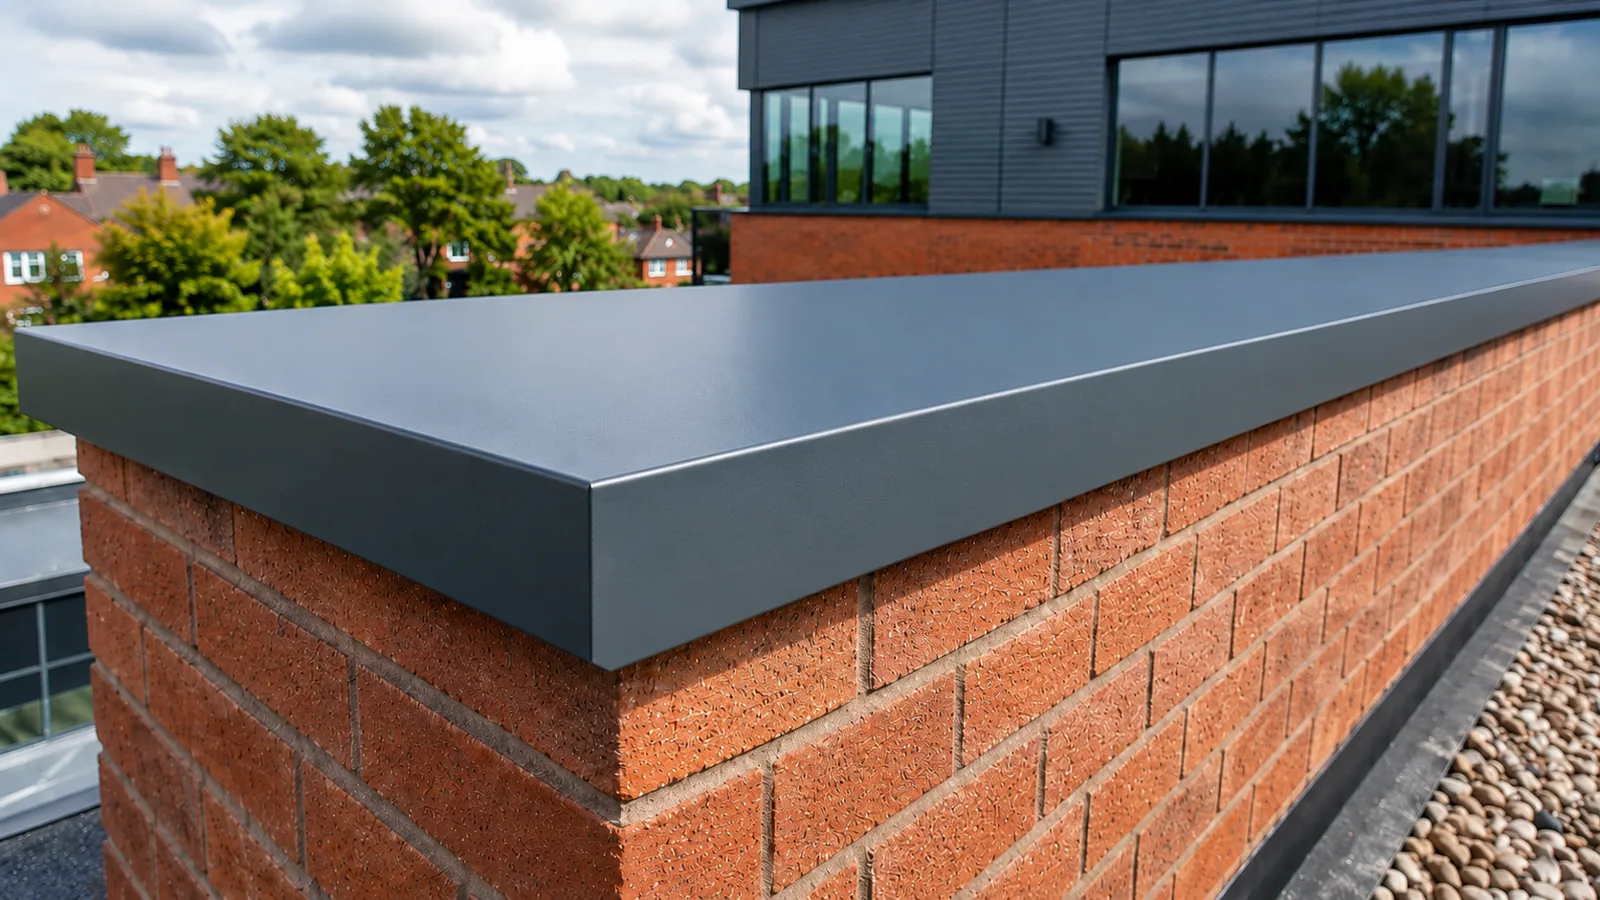
The assessment should also account for how an added system changes the roof edge and equipment transitions. We check parapet height, gutters, skylights and existing curbs, then identify details that could need extension or replacement. If the new assembly changes how roof staff walk to drains or units, that access route belongs in the closeout plan. A retrofit is a sequence of details and attachment decisions, not just another surface above the old panels.
In an occupied building, the work sequence should preserve safe entry and account for equipment access below the roof. We confirm staging space and work windows with the contact, then identify any area that must remain clear. If a panel opening or insulation repair is needed before retrofit, that work belongs in the sequence and price rather than being left as an assumption.
Repair or replace: compare the complete scope
A limited fastener leak may support a targeted repair. Multiple open laps, widespread corrosion or deteriorated supports can call for panel replacement or a new assembly. We mark how far each condition extends and explain which inspection or test could change the choice. That lets the owner compare the near-term repair with the work required to restore the whole roof line.
A recover assessment can examine whether a new system can be installed over the existing roof; a full replacement scope should address the panels, insulation, deck, drainage and edge details together. A repair record should also note whether active leaks were stopped and what areas remain for later work. Those boundaries help maintenance staff track the roof after the crew leaves.
Send the Renton address, roof plan, panel type, leak locations, repair history and access limits. We will inspect the fastener lines and water route, then explain what a roof walk can settle. If a structural review or test opening is needed to determine retrofit eligibility, we will identify that dependency before the assembly is selected.
Commercial Roofing Questions
Can every exposed-fastener roof be covered with a retrofit system?
No. Panel attachment, framing, moisture, corrosion, edge height and drainage affect eligibility. We inspect the existing assembly and identify any opening or structural review needed before proposing a retrofit.
Why do metal roof screws back out?
Panel movement, washer condition, support engagement and installation details can all matter. We inspect the fastener and surrounding sheet to see whether the problem is limited or connected to a wider attachment issue.
Can you retrofit over wet insulation?
Moisture needs to be investigated before another assembly covers the area. We use roof observations and approved testing to identify the condition, then include drying, removal or replacement where the findings support it.
Will retrofit work stop all leaks at the panel laps?
The new system has its own transitions and must account for the existing roof below. We identify active entry points and define how the retrofit closes at laps, ridges, curbs and edges before work is priced.
What should a Renton owner provide for a retrofit review?
Roof plans, panel or repair records, leak locations and access instructions help us understand the existing system. Include equipment restrictions or a workable window so inspection and staging can be planned safely.