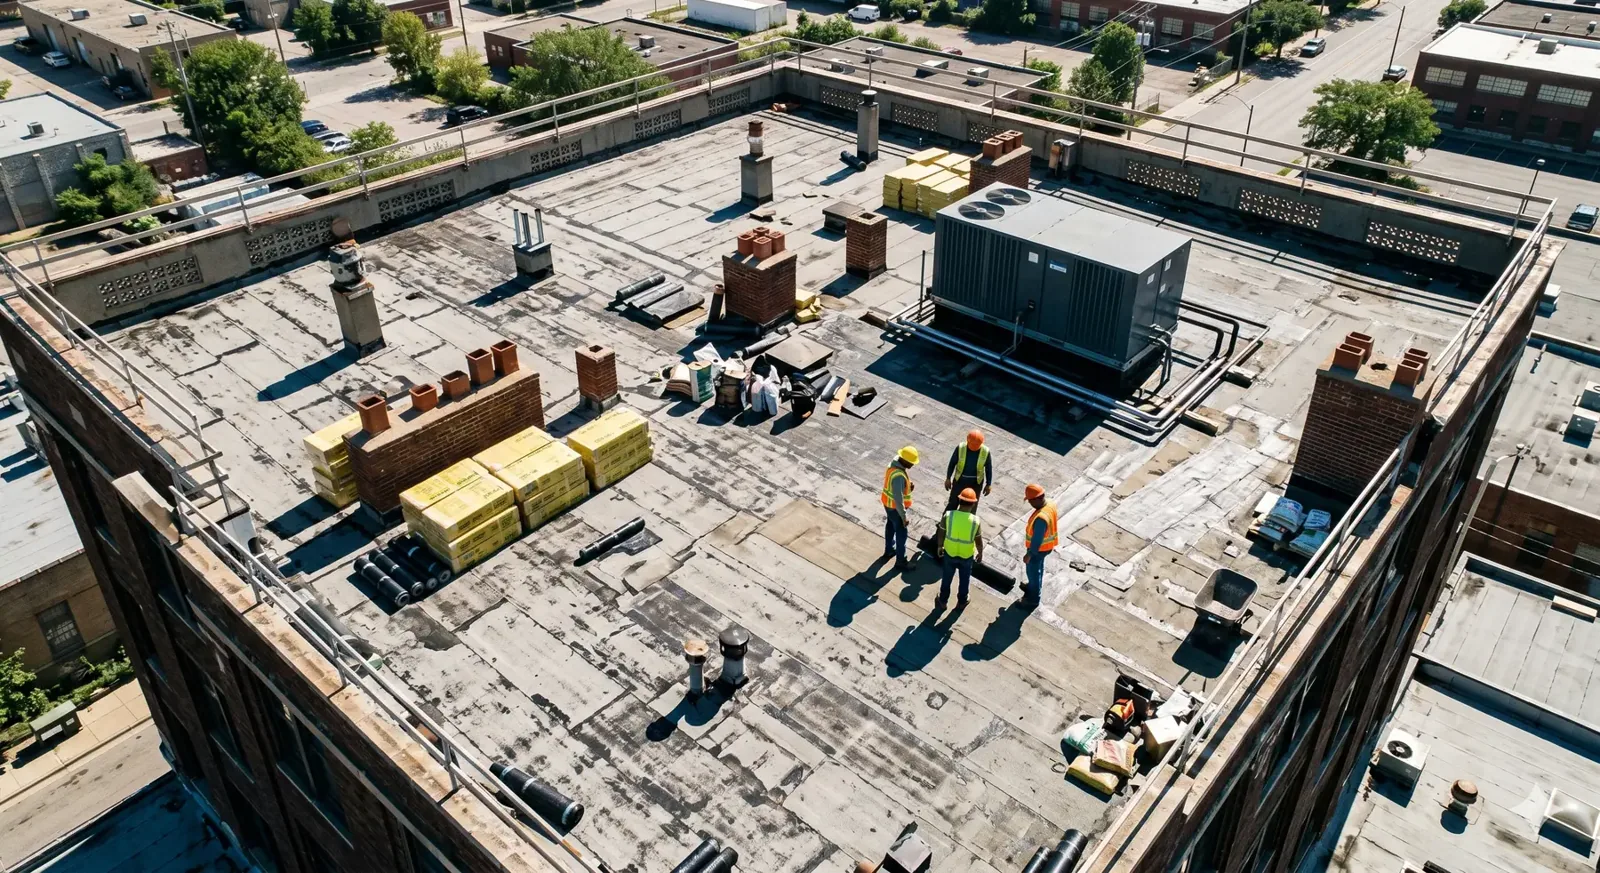
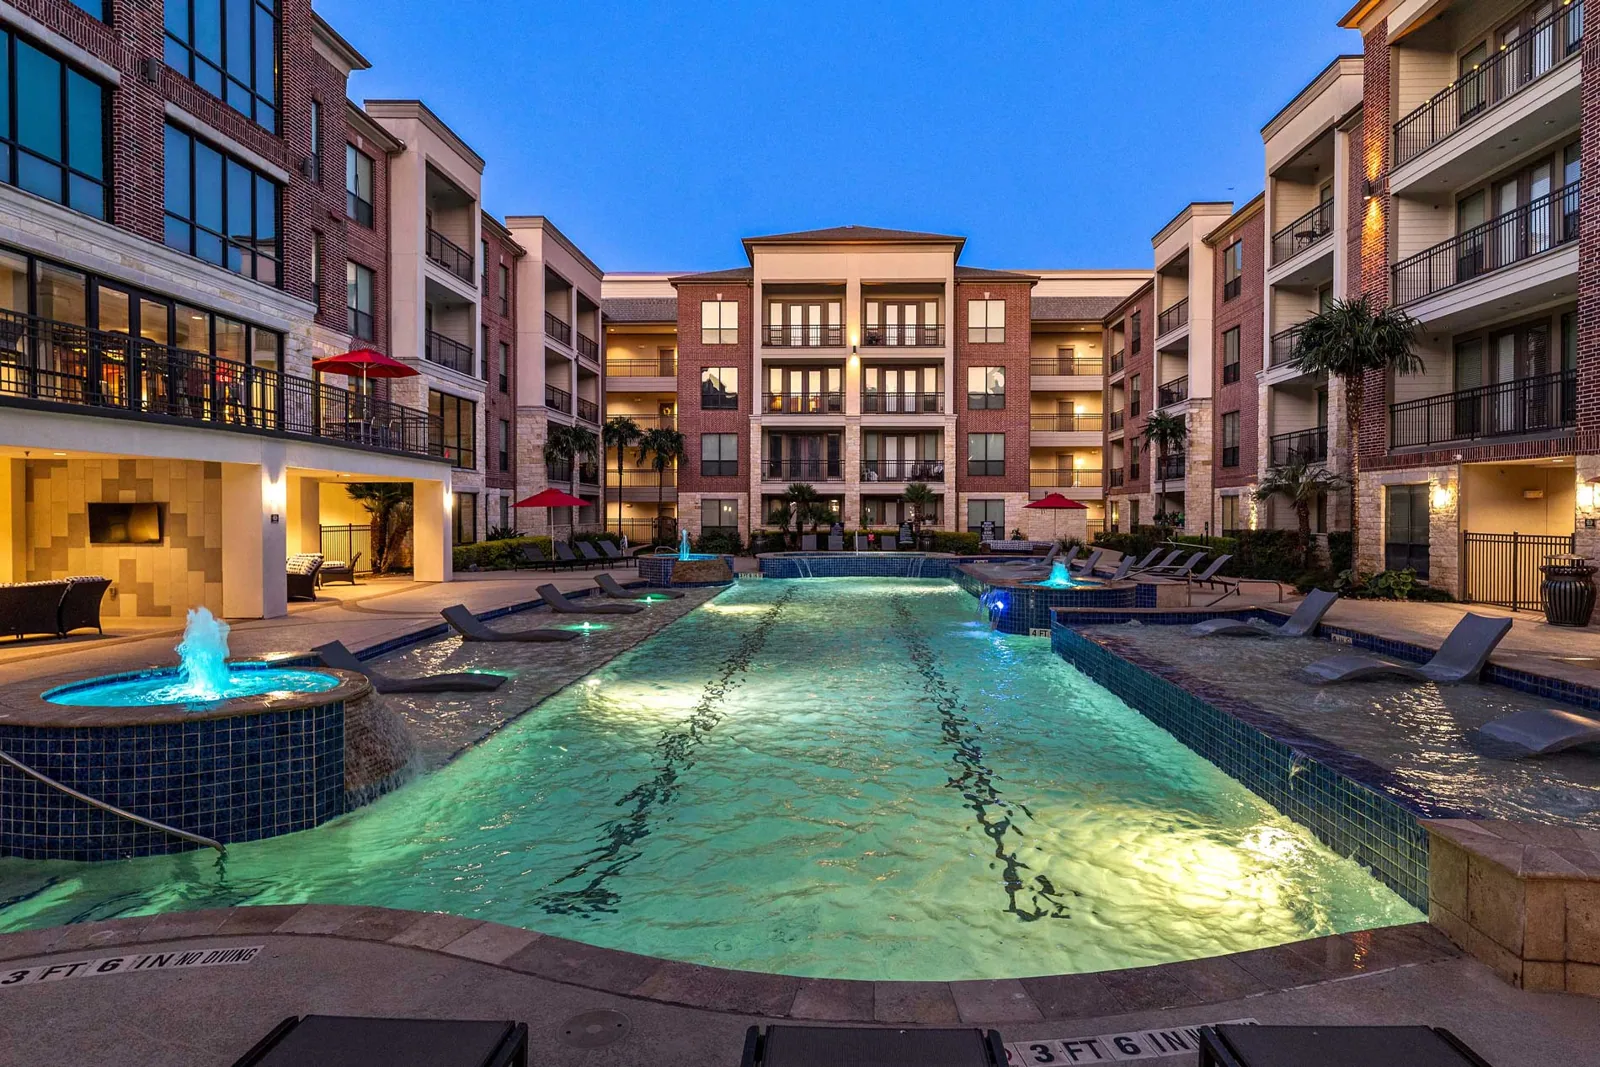
A tenant's ceiling report can send a property manager toward the wrong roof section if the water has traveled before it appeared indoors. For an apartment property in Renton, WA, we compare the reported room with roof slopes, drains, seams, penetrations and repair history. The walk is coordinated with management so roof access, common areas and any needed interior check follow the building's rules. The record separates what the tenant reported from what the roof inspection confirmed.

Before work is scheduled, we identify the access contact, notice requirements, staging area and any occupied space that may need protection. The repair plan can be split by roof area so management can coordinate notices and service visits. A commercial roof inspection documents the visible conditions and names any test needed before permanent work is priced.
Access notice: coordinate roof and interior routes
Apartment roof access may share a route with maintenance, deliveries and resident common areas. Management can identify keys, restricted doors, quiet hours, notice requirements and an on-site contact before the crew arrives. We use the approved route, keep tools and materials clear of resident paths, and note any area that could not be reached. If an interior check is requested, the property contact arranges entry and confirms which unit or common area is included.
Work above occupied units may require temporary protection, a notice or a planned return visit. We explain the proposed roof area and any access below it so management can arrange the right contact. The hotel roof assessment also accounts for occupied rooms but may include guest circulation or event schedules. Apartment work follows the property's own notice and maintenance procedures, not a hotel timetable.
Common-area roofs deserve a separate note on the plan. Stair bulkheads, trash enclosures, breezeways and covered parking each have their own roof planes, and a leak reported in a breezeway ceiling may start at a different plane from the one over the units beside it. We mark each plane by name on the roof drawing so management can match a work order to the exact surface, and so a resident complaint in one building is not folded into the repair for another. When the property has several buildings, each gets its own sheet in the record.
We do not treat a resident's report as proof of a roof defect, or assume a dry ceiling means the roof is sound. The report records the time, location and visible condition, then ties the roof finding to a zone or detail where possible. If a resident could not provide access or the area was not available, the limitation stays clear for the next service visit.
Drain route: match the report to roof slope and outlet
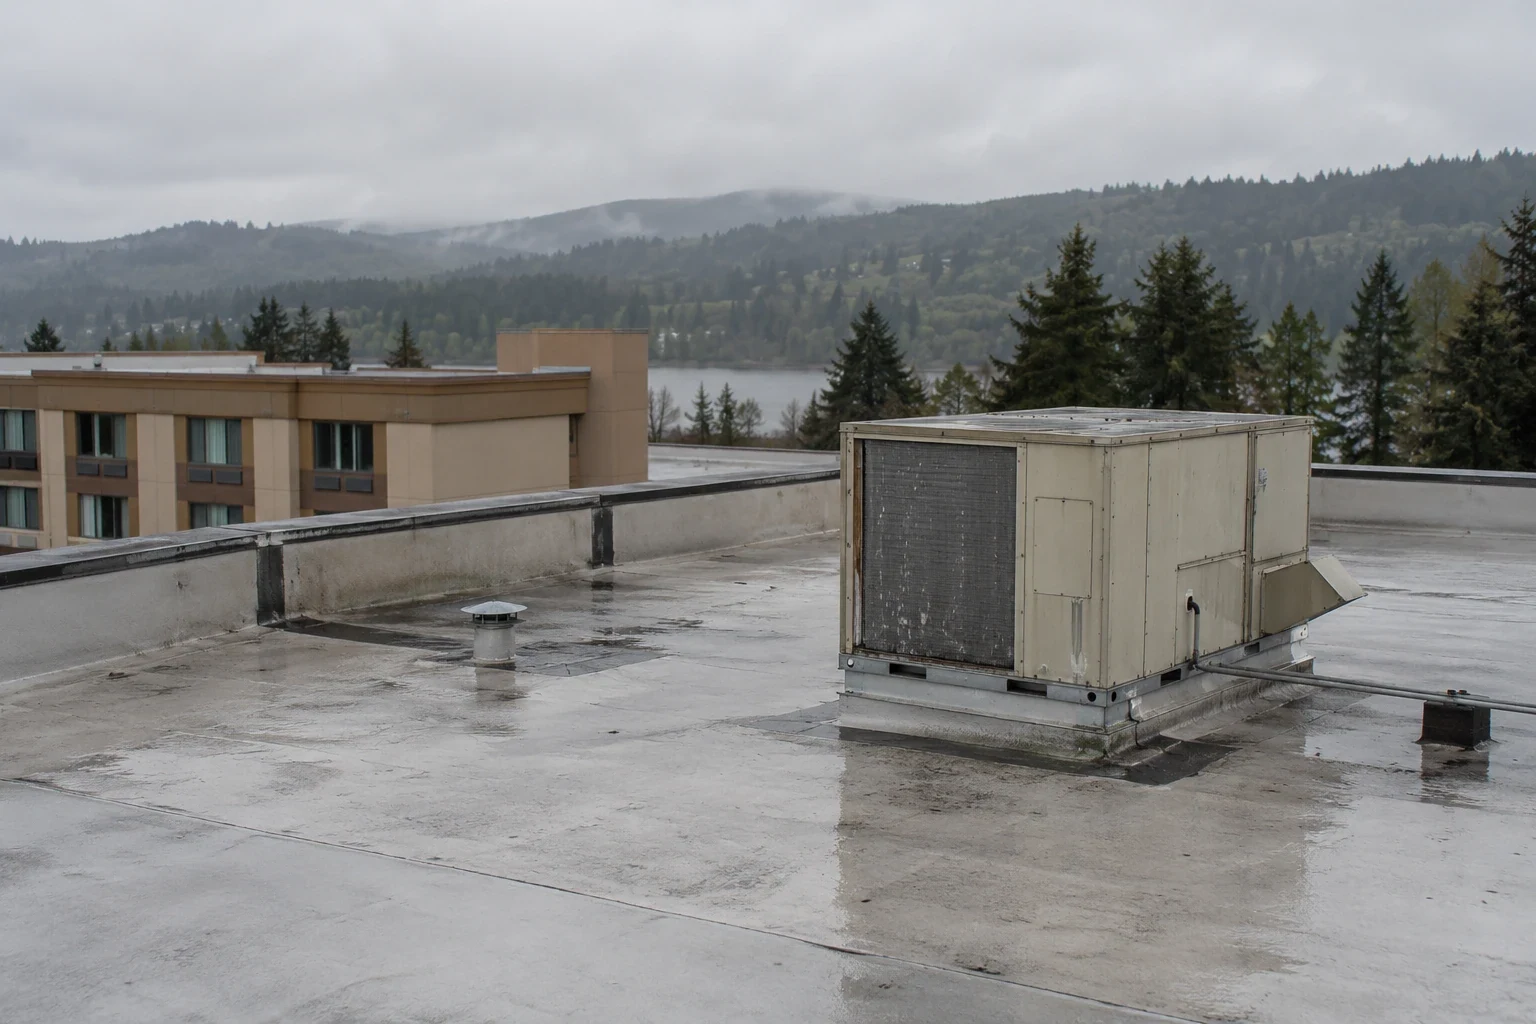
Water can move along a deck or insulation before it reaches a ceiling, so we trace the slope from the reported room toward drains, scuppers and roof transitions. We inspect strainers, outlet rings, overflow paths, nearby seams and previous patches. A drain and scupper review records whether debris blocks the opening, the route holds water or a separate roof detail needs attention.
Sea-Tac's normals run from 0.60 inches in July to 6.31 in November and 5.72 in December, so a summer repair gets its first hard test when the wet months return. The roof's slope, current moisture, repair record and the property manager's report establish what needs attention.
We note standing water, surface distortion and any area that remains wet after ordinary drainage time. A clear drain cannot resolve a low area, and a patch near a stain may miss the path water followed above the ceiling. If a temporary measure is used to protect an occupied area, the closeout lists it separately from permanent work and states whether a follow-up check is needed.
Shared roof details: inspect penetrations and transitions
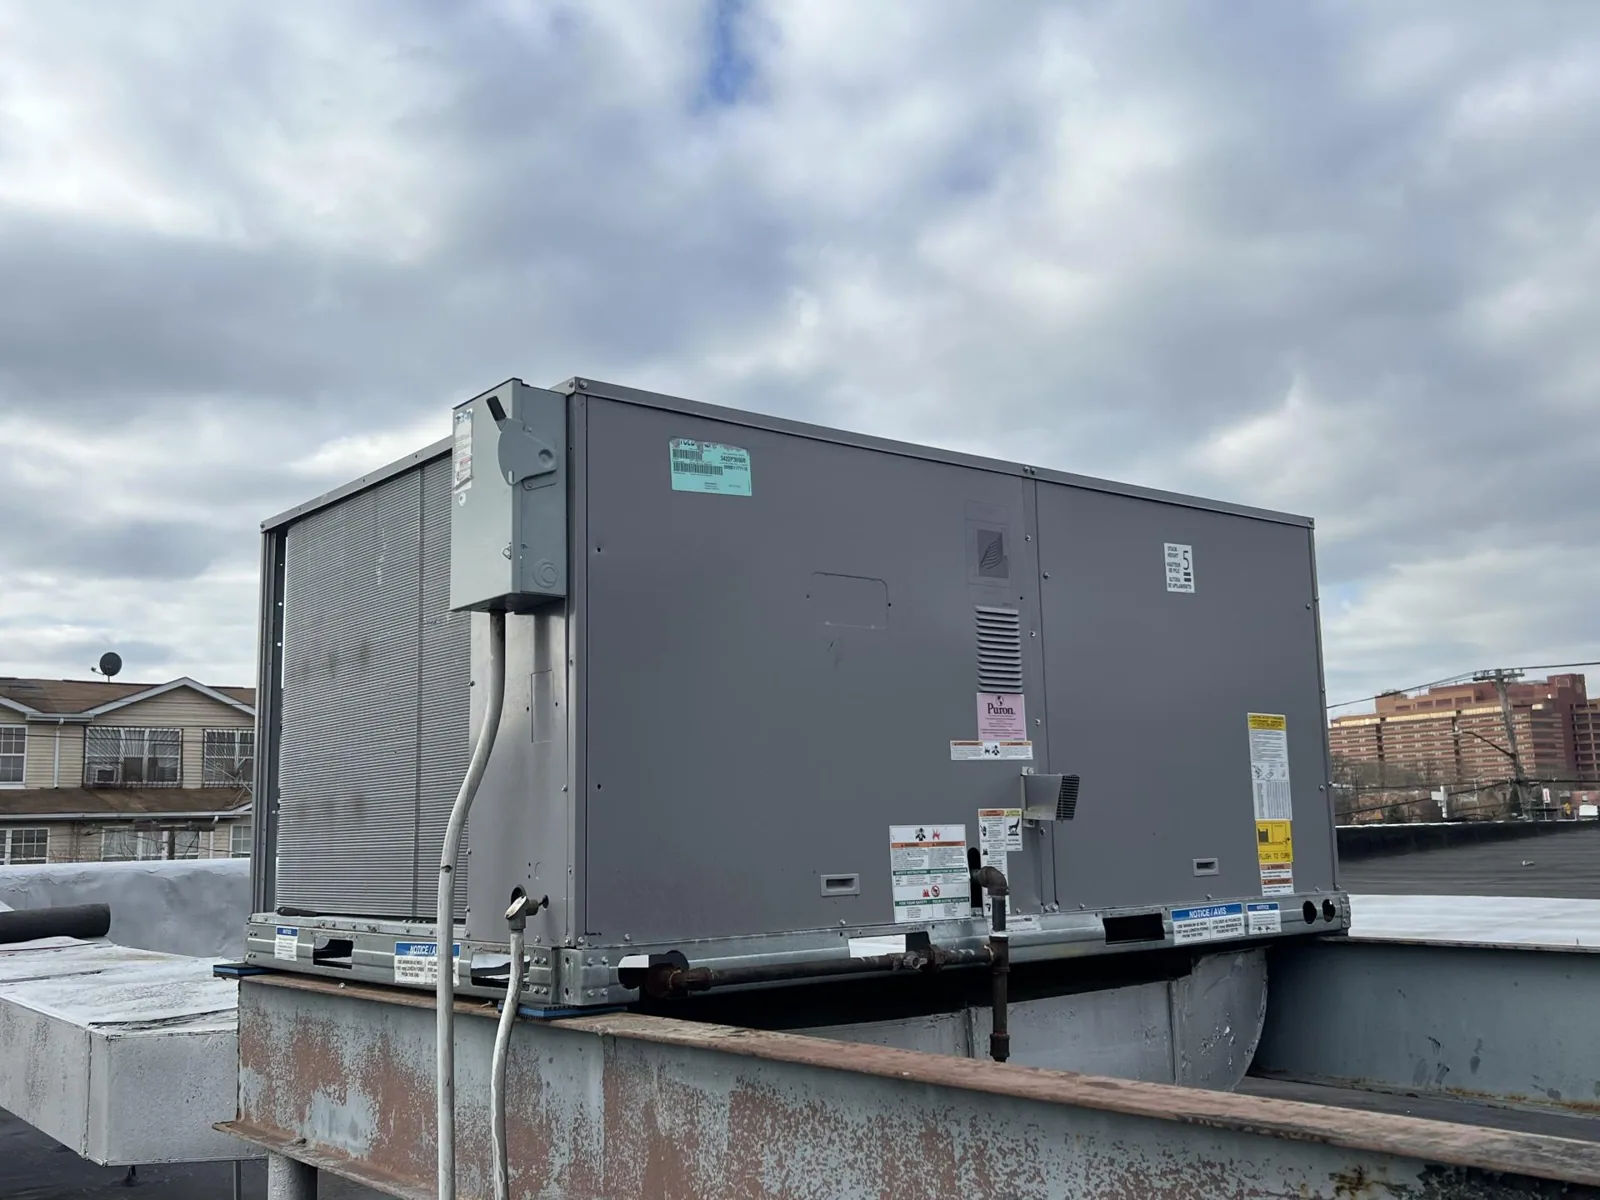
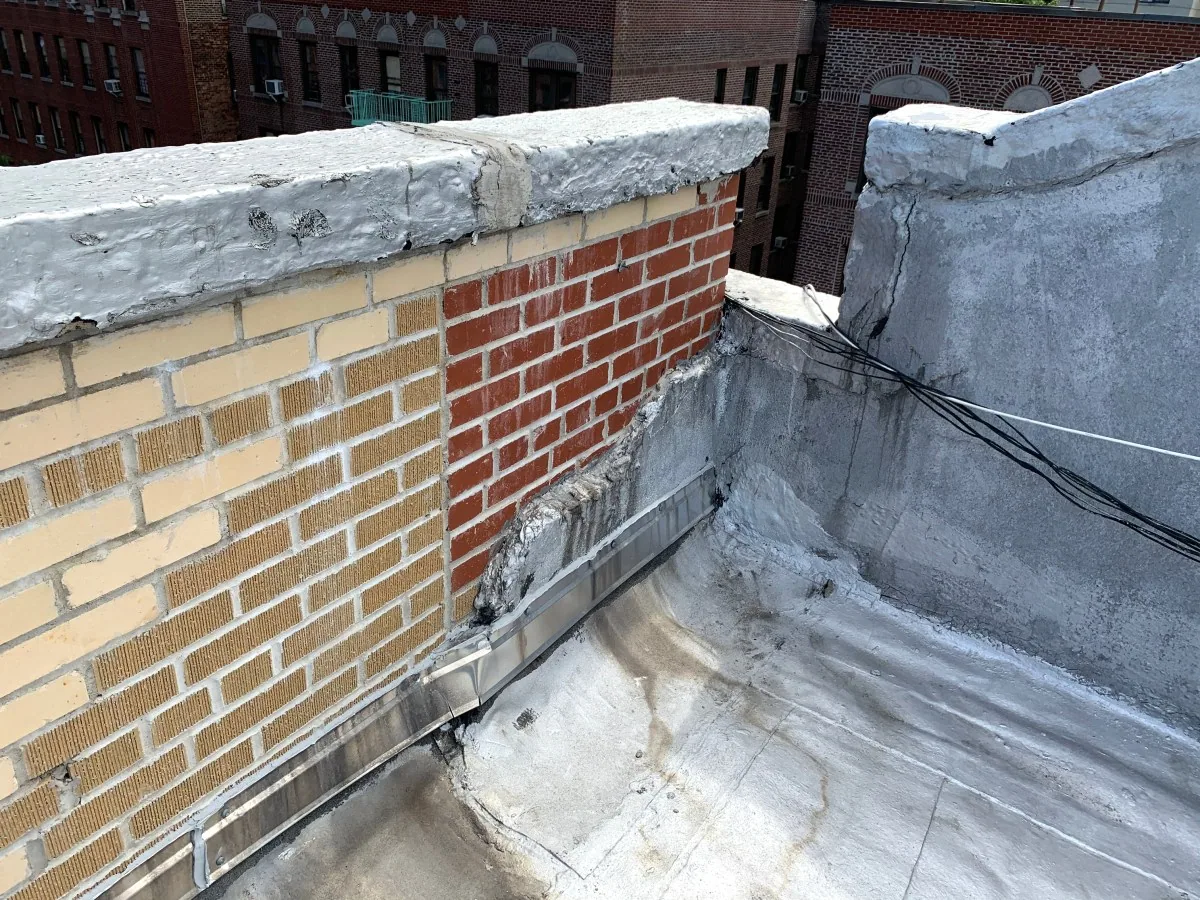
Pipe supports, exhaust fans, satellite mounts, vent stacks and parapets interrupt a roof surface. At each approved detail, we look for open corners, loose counterflashing, split sealant or a membrane that has pulled away. A curb and support review records the roof-side condition without taking on a mechanical or communications repair. If equipment must be moved, management can arrange the appropriate trade and access window.
An apartment property in Downtown Renton gets its roof facts from its drawings, maintenance history and approved access, since an address cannot show whether a roof has wet insulation or a failed lap.
Where a transition is open, we document its length, nearby material and the next inspection step. A flashing repair assessment can address a defined edge or penetration; broader coating work should wait until moisture, adhesion, drainage and existing layers have been considered. That keeps a repair proposal tied to observed conditions.
Assembly check: keep repair options tied to the roof
One apartment property can have more than one roof section, especially after additions or replacement work. We review plans, invoices and exposed edges to identify TPO, PVC, EPDM, modified bitumen, metal or built-up roofing. A TPO seam review focuses on welded sheet details; an EPDM repair review considers the installed membrane and lap system. The repair material has to suit the existing assembly.
The city describes the Renton Valley Subarea as largely industrial and warehousing, with healthcare, residential and professional-office uses under consideration. Whatever the neighborhood, we rely on property records and the field visit to identify the roof system and condition.
A school roof inspection accounts for class schedules and protections below the roof, a different coordination pattern. Apartment work instead follows management's access, resident notice and maintenance arrangements. In either case, the proposed scope should state its limits and identify any test needed before a coating or recover is considered.
Work order: make the finding usable for property management
A useful report identifies the roof zone, the observed condition, a nearby reference and a photo. It separates a tenant's report from the roof condition, completed work from temporary protection, and accessible areas from anything not inspected. Management can then compare the finding with the unit or common-area report and prior work orders without treating an unverified path as fact.
We scope work by the actual property, approved roof areas, repair details and maintenance constraints. If access or moisture testing changes the recommendation, we document the reason before revising the work.
Send the property address, roof plan, leak locations, prior invoices and access requirements. We will review the records, inspect the approved sections and explain which repair or test is supported by the findings. Management can use that record to coordinate notices and decide how the work fits the property's maintenance calendar.
Commercial Roofing Questions
Can you inspect a roof without entering occupied units?
The roof portion can often proceed without unit entry. If an interior check is needed, property management arranges access and the report identifies which areas were available.
How should a manager handle repeated ceiling reports?
Share each location, date, repair ticket and any roof plan. We compare those reports with drainage paths, penetrations and past repairs, while keeping reported symptoms separate from confirmed roof conditions.
Do residents need to receive notice before roof work?
Management sets the property's notice rules. We provide the affected roof zone, timing and any expected interior protection so the manager can issue the appropriate notice.
Can you repair one roof section while other areas remain in service?
Often, if the assembly and access allow a clear phase boundary. The scope should identify the section, shared transitions and any nearby conditions that need a separate inspection.
What information helps before a recover or coating is considered?
Plans, prior work, moisture conditions, adhesion, drainage and the number of existing layers matter. If those details are unknown, we identify the field check or test needed before pricing that option.