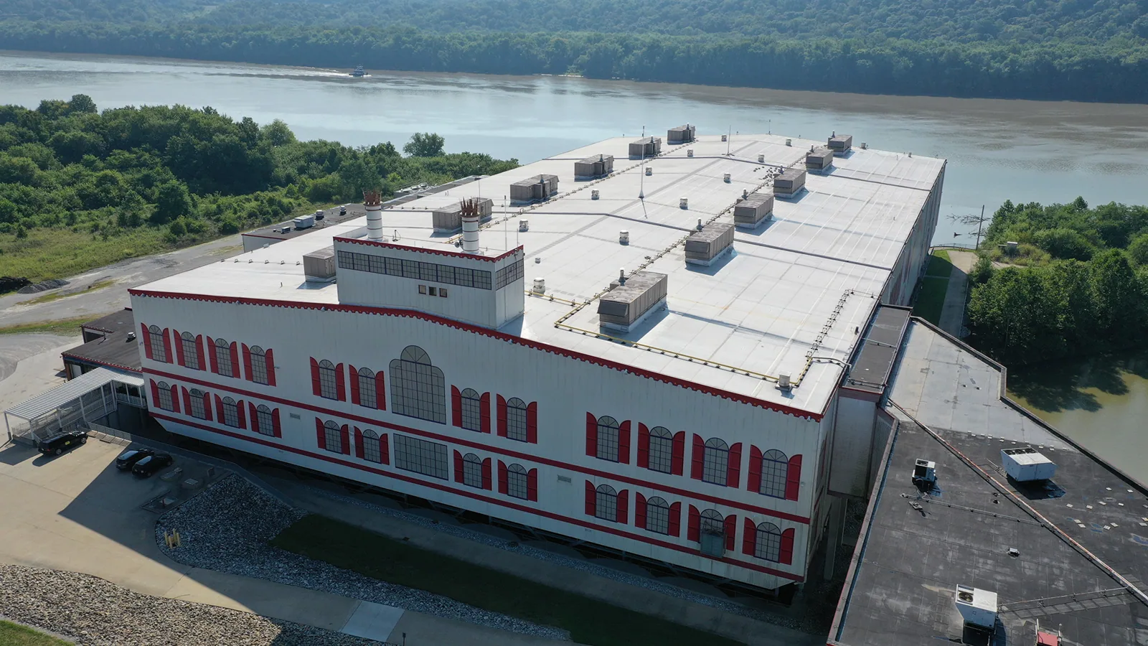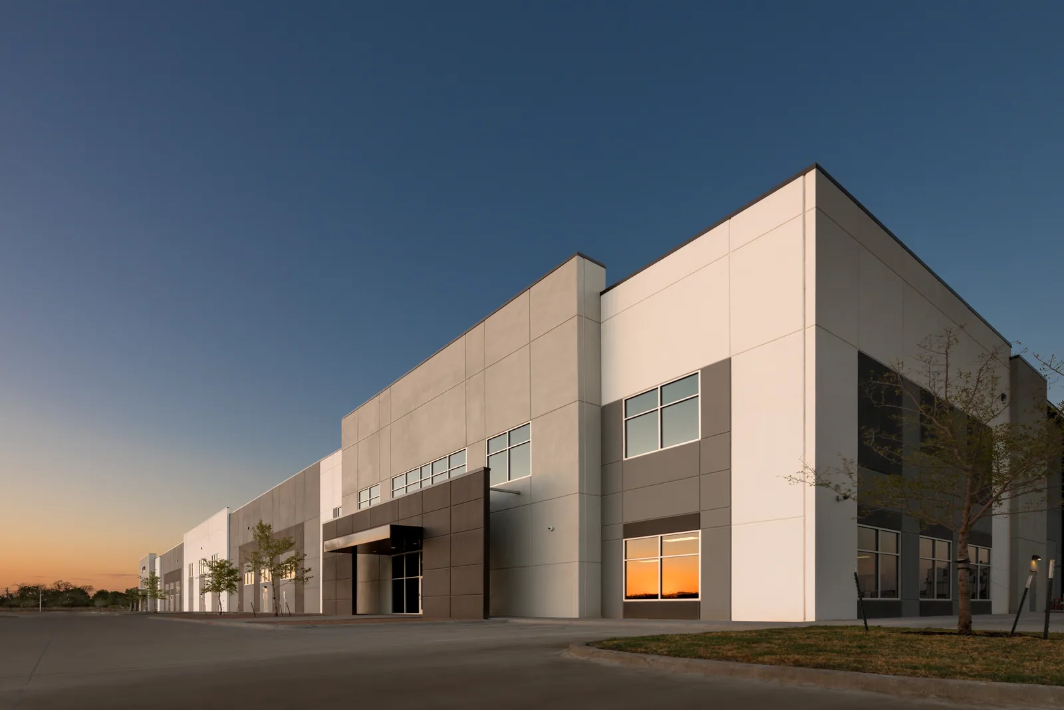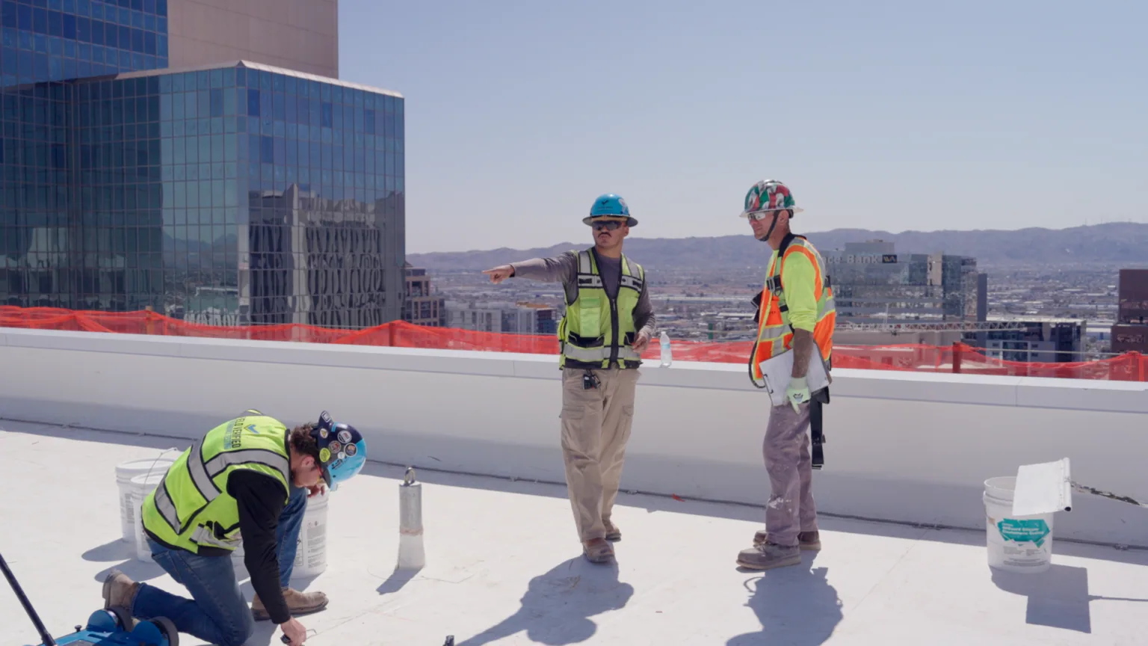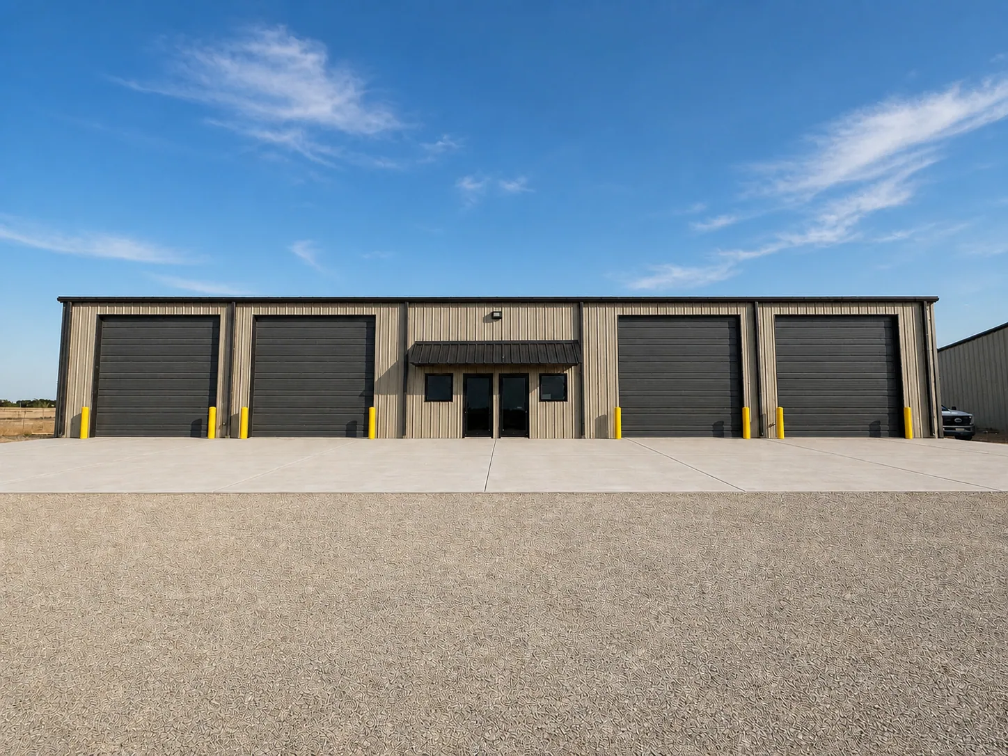
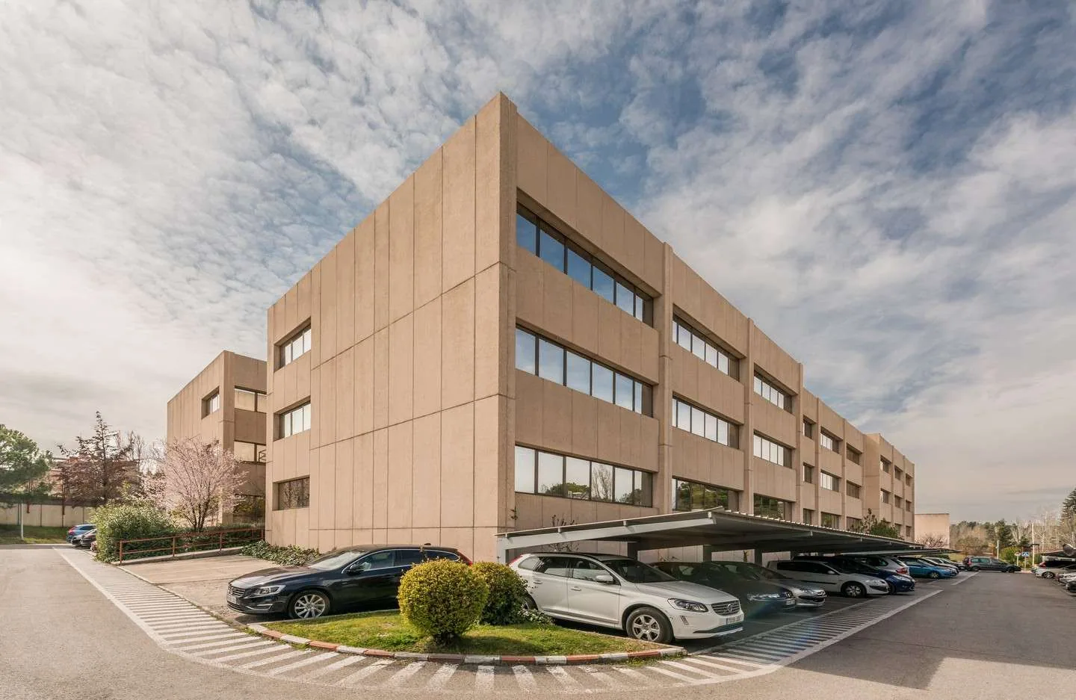
Footsteps on a barracks roof at six in the morning are the first thing a night-shift sleeper hears, so the quiet-hours conversation comes before the membrane conversation. A leak over a squad bay or a dayroom has the same cause as a leak anywhere: a lap, a boot, a metal corner or a slow outlet along the water path. What changes is that the people below live there, and the roof work has to be sequenced around sleep, formations and meals as well as the weather. Sea-Tac's normals show November and December running far wetter than July, so the wet-season check of outlets and laps belongs in early autumn, when a wing can be scheduled without rain on an open deck.

Installation overviews for Naval Base Kitsap, about 20 miles west of Renton, and Joint Base Lewis-McChord, about 31 miles south, describe large communities with family support, housing oversight and check-in procedures. They do not list individual barracks roofs, but they show how much of a base's daily life runs through its gates, and a roofing crew meets that life at the same gates. The plan for a barracks roof begins with the same questions: who authorizes entry, which wing is quiet, and where the lift can stand.
Quiet hours: schedule the noise away from sleep
Tear-off, fastener driving and hot-applied work are loud, and a crew that starts at the hour a commercial job would usually start can wake a wing that worked overnight. We ask the facility contact for the sleep windows, the formation times and the days with inspections, then put the noisy steps in the approved hours and keep quiet work, such as drain clearing and flashing checks, for the edges of the day. Where residents must be elsewhere, that is the facility's decision to announce, and the plan simply gives the dates and the roof section so the notice is accurate.
Sections are chosen so the area opened in the morning can be closed in the evening, with temporary protection named in the plan. An occupied building reroof works the same way in an apartment building, and a base barracks follows the same logic with a gate in front of it.
Water path: stain, stair tower or outlet
A multi-story residence building gives water a long way to travel between the roof and the room that complains. It can follow a stair tower wall, a parapet cap or a pipe chase, and a stain on the second floor may start at a coping joint on the roof edge or at a boot beside a vent. Starting with the reported room and the time it showed, we follow the slope to the nearest outlet and look at every lap, boot, curb and metal corner on the way, noting what tested wet and what stayed dry.
A blocked drain or scupper turns a heavy November rain into standing water against flashing that was fine in July, so outlets and overflow openings get cleared and photographed on the first visit. If a small opening would show whether the insulation under the stain is wet, we ask for permission and say where it would go.
Access window: gate, escort and delivery
Entry rules differ by installation and sometimes by building: badging, escorts, vehicle checks, tool lists, photography limits and delivery hours. The facility contact supplies them, and they go into the sequence early because a delivery that misses its gate window can cost a day. Where the project documents name the Unified Facilities Criteria for roofing, the proposal follows the drawings and the criteria they reference, insulation, attachment and wind requirements included. A military installation roofing scope puts those items up front.
Hoisting on a taller building also needs its own plan, with a lift or crane position that does not cross a walkway, a debris route kept away from entrances, and fall protection set up before anyone steps onto the deck. A leak that starts at night is reported to the facility contact, and because emergency response runs around the clock the crew goes in once entry is approved.
Repair line: what a wing's roof can still do
Three outcomes are possible for a wing. A dry, attached membrane around the defect supports a local repair, sound layers with workable edge heights may take a recover, and wet insulation or repeated failures point to replacement. Roofs that carry rooftop units, exhaust fans and plumbing vents give a repair many tie-ins, so the proposal names each curb and boot it covers, and the EPDM or other membrane in place is identified before a patch material is chosen.
For a facility planning several wings, roof capital planning ranks the roofs by condition and consequence, so the wing with wet insulation moves forward and a dry, well-drained one can wait. Cost and timing move with removal depth, deck repairs, hoisting and weather protection.
Weather decides some of the order. Hot-applied details and coatings need a dry stretch, so they are scheduled for the drier months and flagged with the reason, while a wet-season repair is limited to what can be closed the same day. A wing with an active leak is stabilized first, and the larger scope waits for the approved window.
Related buildings: armories, naval sites and residences
A barracks shares an access problem with a National Guard armory and a naval facility, since all three sit behind gates, but it adds sleeping quarters that an armory's drill floor does not have. In the city, an apartment building near Downtown Renton raises the same quiet-hours question without the gate.
Roof record: one history for every wing
At closeout the facility receives photographs by roof area, a drawing of outlets, laps, boots and corners, a repair list with the open items marked, and a note on any section the crew could not reach. Kept for each building separately, the file lets a new manager read the October drain clearing and the March seam repair together, and restricted details stay out of the general maintenance record. The address, any roof drawings, the wing or room that shows water and the contact who approves entry are enough to schedule the first walk.
Commercial Roofing Questions
How do you keep roof work from waking residents?
Sleep windows and formation times come from the facility contact, and the loud steps move into the approved hours. Quiet work such as drain clearing and flashing checks fills the edges of the day, and each opened section is closed before the evening.
Can a barracks roof be repaired one wing at a time?
Usually, if the roof has a clean boundary between wings and the temporary tie-in at each stopping point is watertight. We divide the roof along those boundaries and name the stopping point for every shift.
What if the leak is over a room that is occupied?
We trace the water path from the roof while the facility moves belongings and decides about the room. Emergency response runs all night and every holiday, so call with the address, the room and the name of whoever can authorize entry.
Does a taller building change the work?
It does. Hoisting, debris routes and fall protection all need a plan, and a lift position that crosses a walkway has to move. The proposal shows where the lift stands and how materials reach the deck.
Which records help before the first visit?
Roof drawings, past repair invoices, leak dates and any warranty paperwork help. The facility contact can also supply the entry procedure, the quiet hours and the area where deliveries are allowed.