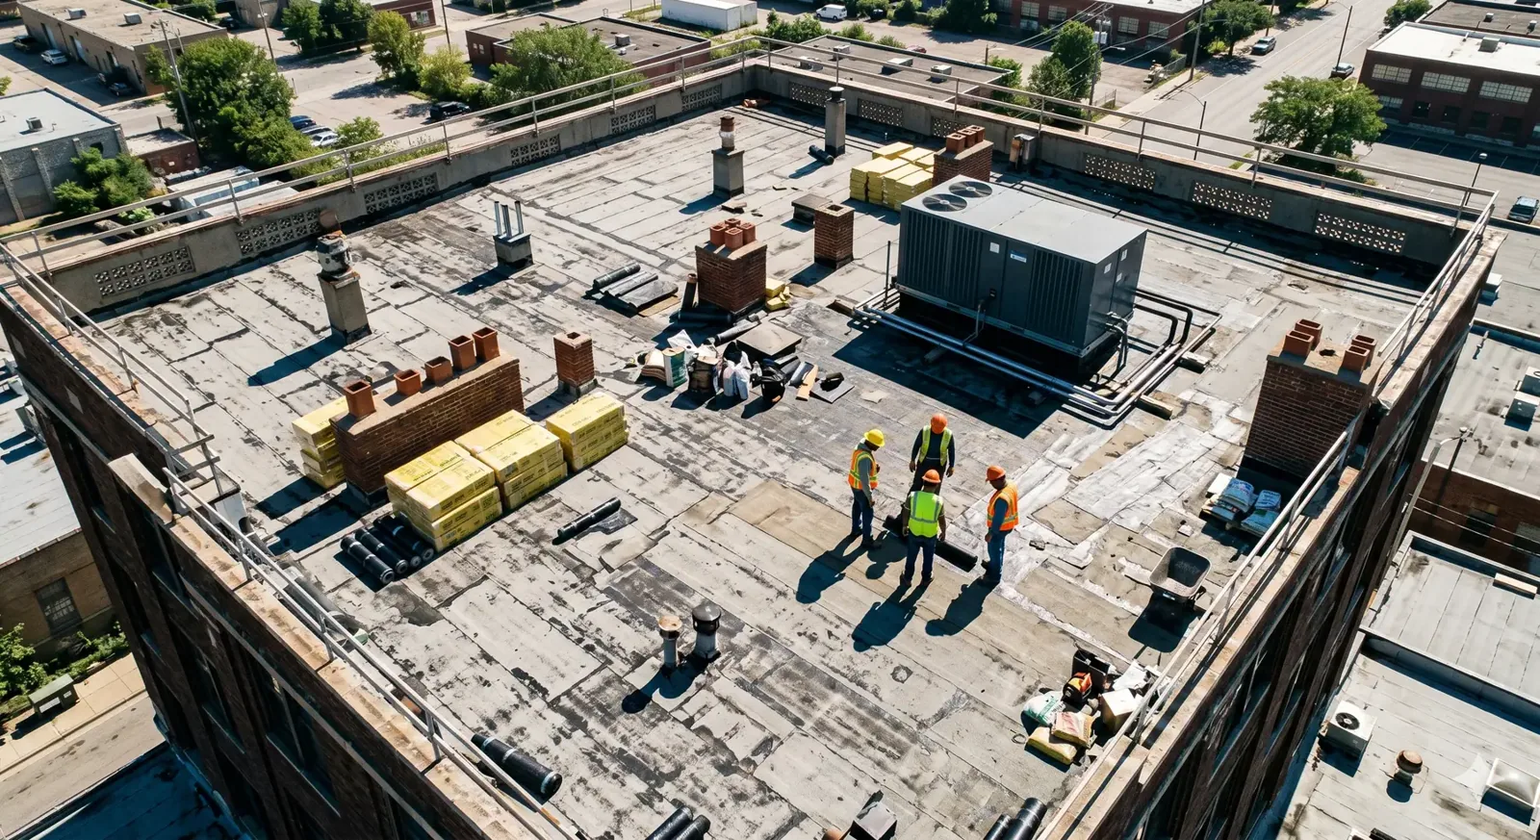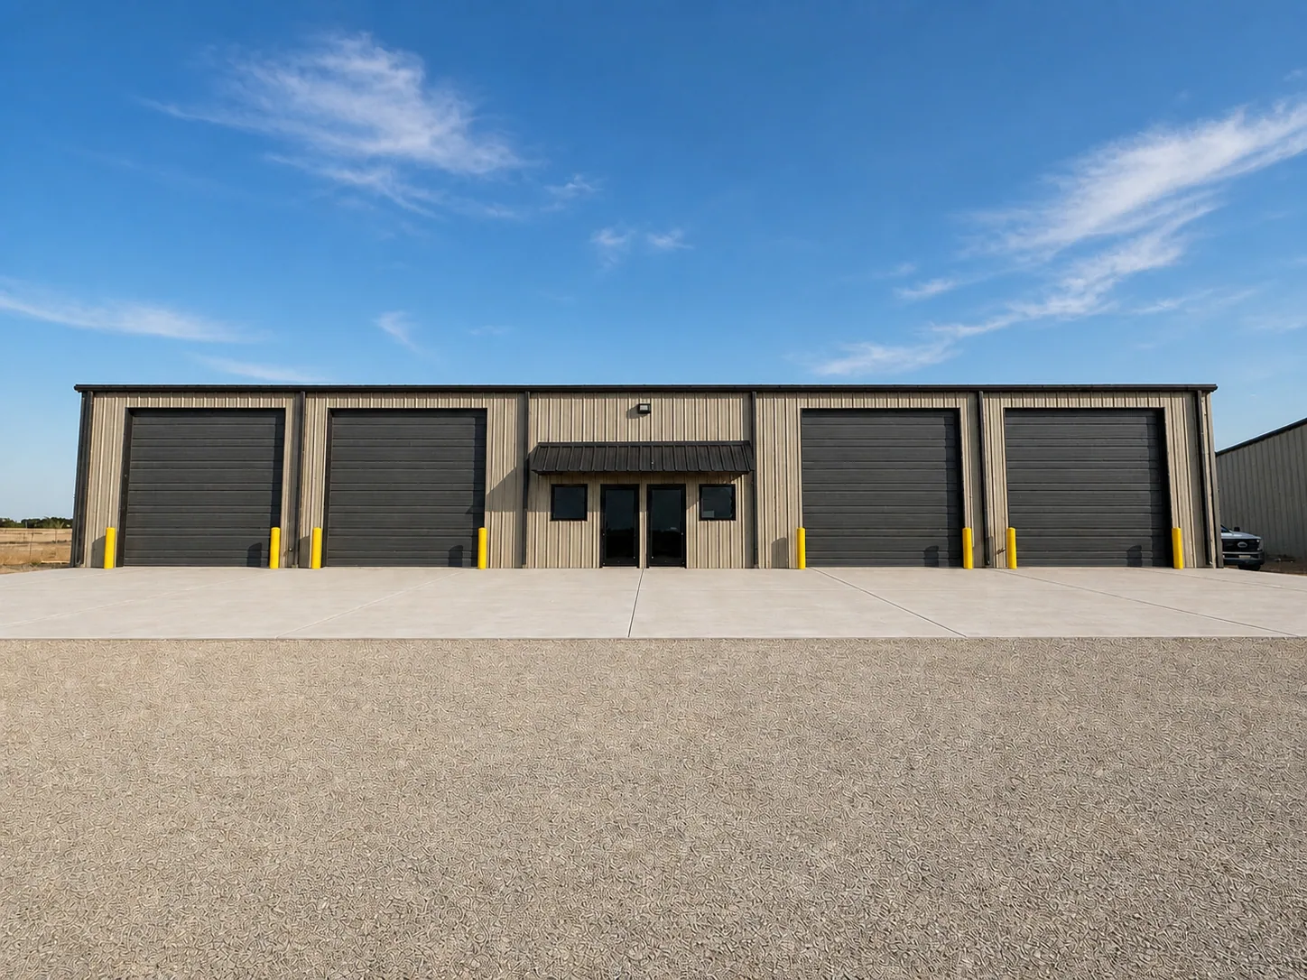
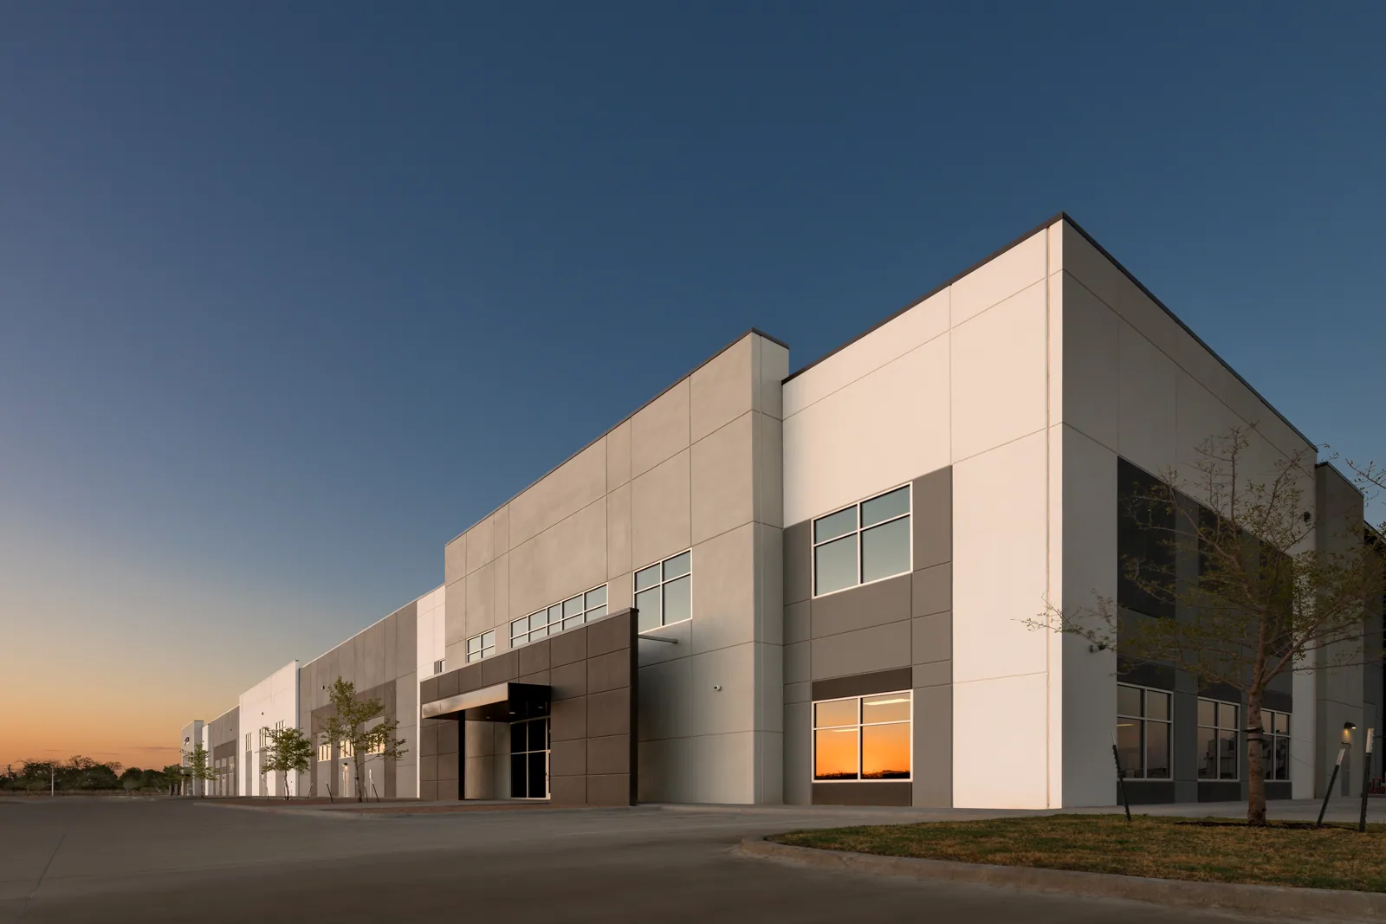
A roof hatch behind a controlled gate changes the first part of a roofing visit. The team needs an approved access window, escort instructions, work limits and a route for tools before it can inspect the membrane or drainage. Renton's regional military market includes Seattle VA Medical Center, a multi-building healthcare complex, and Camp Murray, a controlled-access Guard installation with headquarters and support units. Those different operating settings make access and sequencing part of the roof scope from the outset.
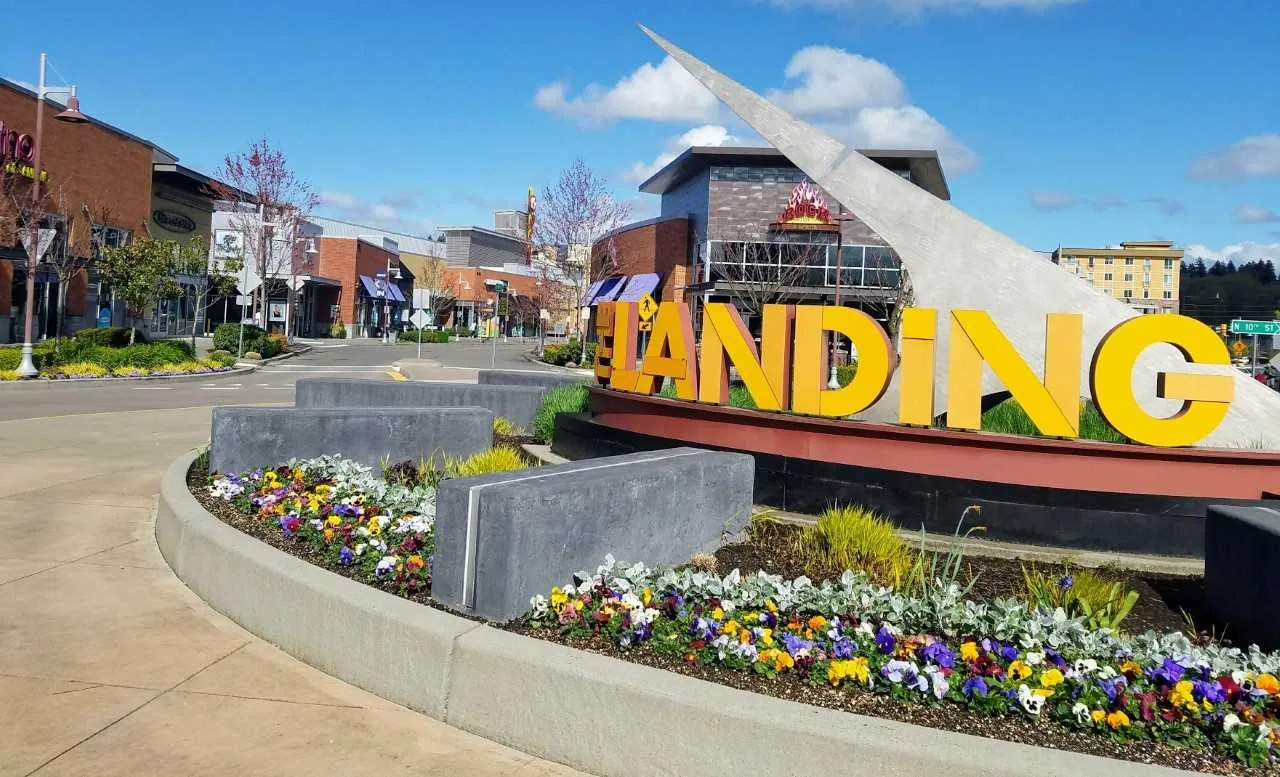
Sea-Tac's late-fall precipitation averages are much higher than July's, which makes water protection relevant to projects scheduled through the wet season. For military and government work, the inspection also needs to identify the roof assembly, repair history, drains, curbs and any area where a mission schedule limits access. We plan the roof work around the approved site process.
Access control: set the visit before mobilization
Installation work can require advance badging, contractor check-in, escorts, vehicle screening and limits on photography or electronic devices. The site contact provides the current rules, and we build those steps into the inspection and delivery schedule. Camp Murray is a controlled-access installation with a designated commercial-inspection gate, so a contractor visit needs the correct entry route and timing rather than an arrival at a general visitor entrance.
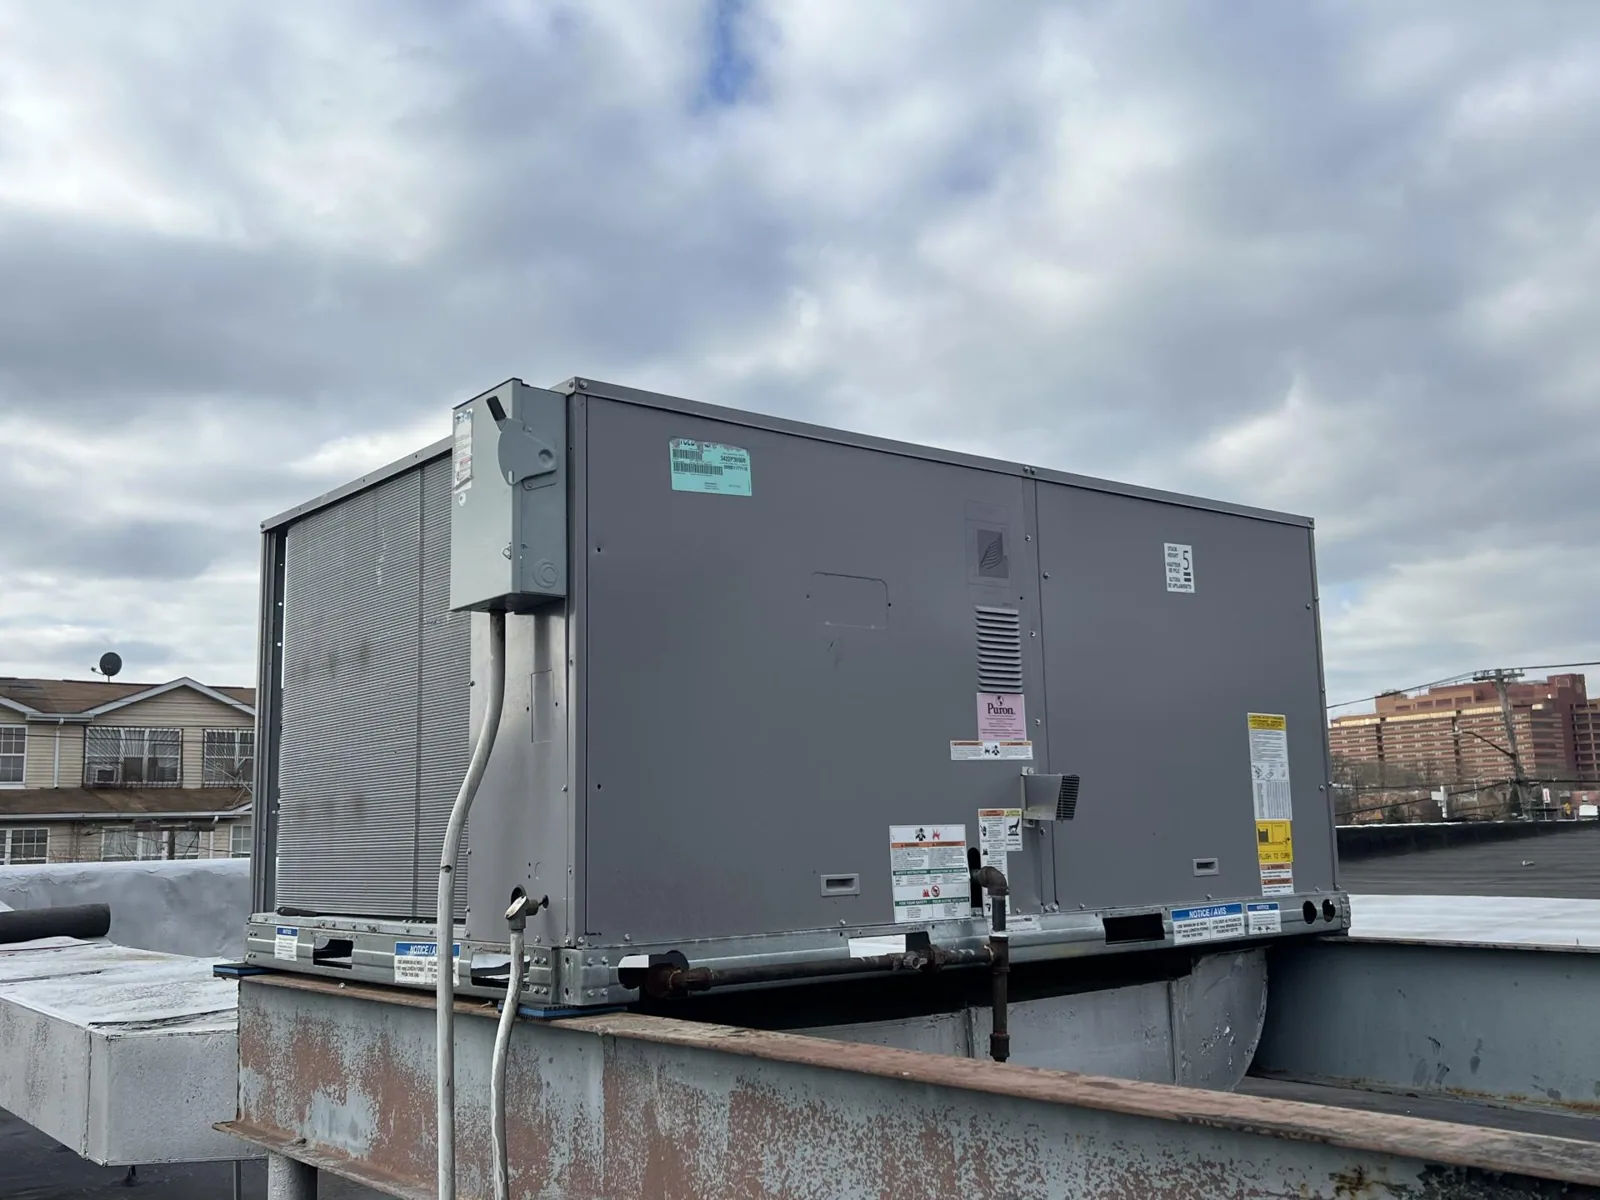
Before mobilization, we confirm names, vehicles, materials, tools, escort availability and the roof access point. A commercial roof inspection can be planned around those requirements, while a curb and equipment detail review may need a separate access window if mechanical staff must attend. The work plan identifies who can authorize entry and what changes require the site representative's approval.
Roof scope: identify the assembly and work boundary
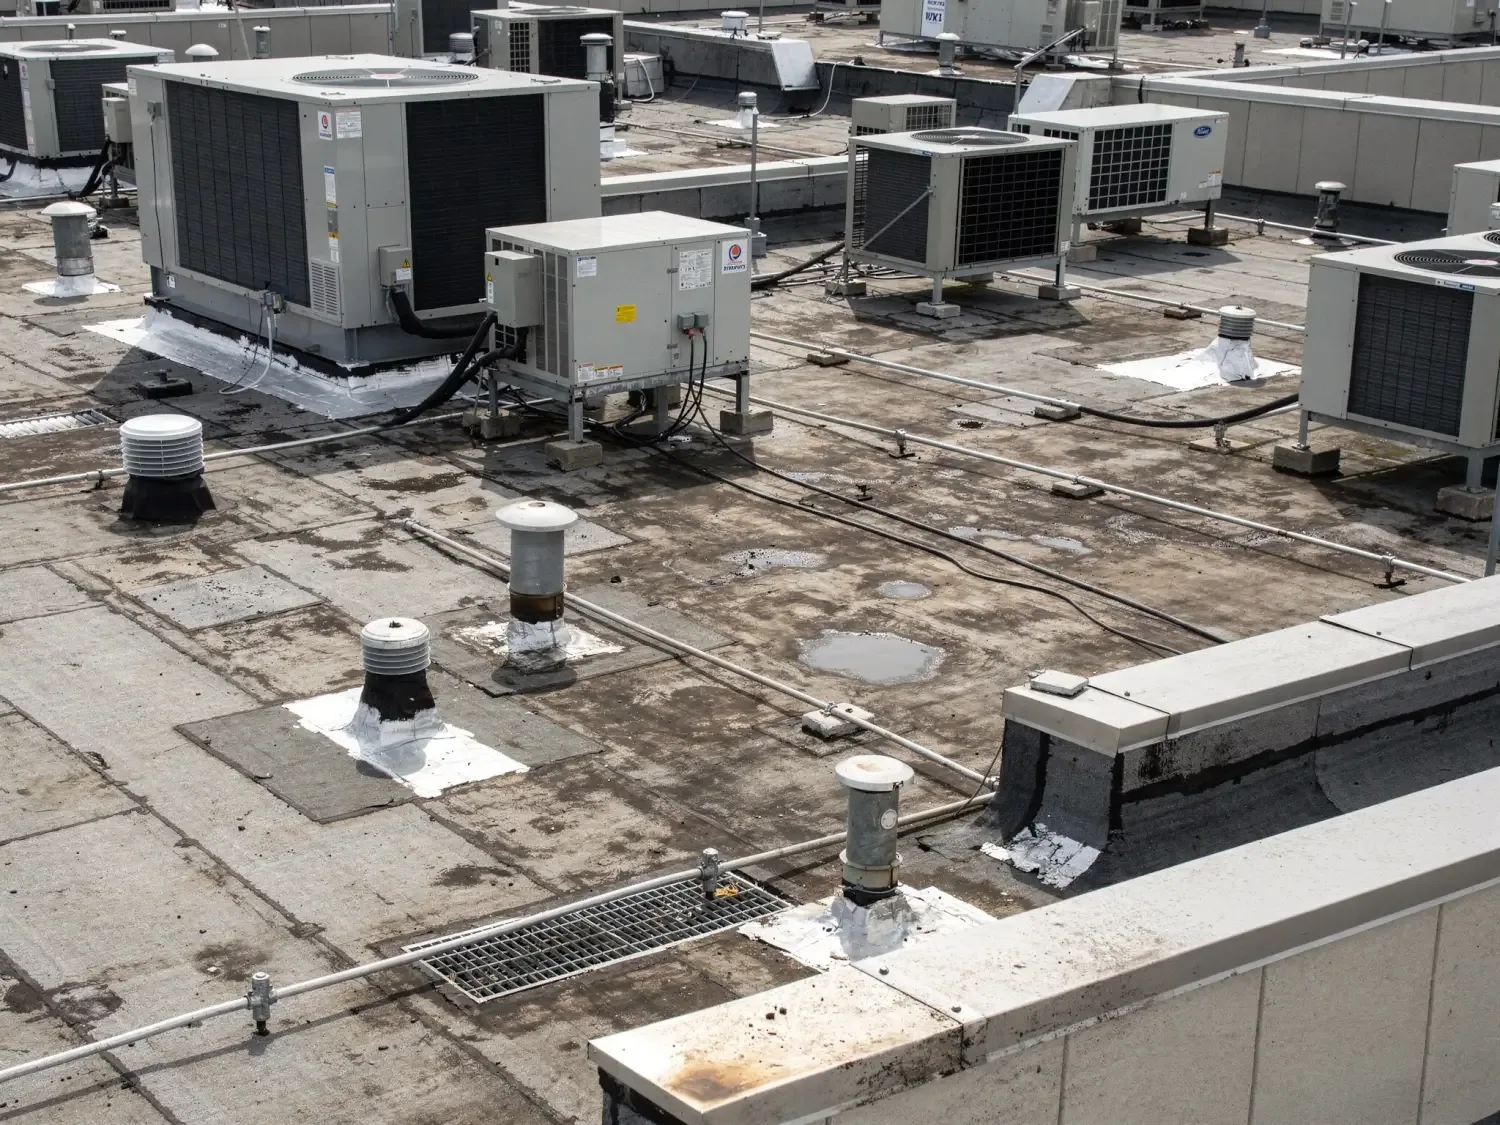
We begin with roof records, prior leak locations, access notes and the building list included in the task order. On the roof, we record membrane type where visible, seams, flashings, outlets, curbs, edge conditions and signs that warrant further testing. If the record and field condition differ, we mark the discrepancy for review before the scope is expanded. A clear boundary helps the installation decide what can proceed under the current authorization.
Seattle VA Medical Center includes primary-care, administration, clinic and support spaces across a multi-building healthcare complex. That kind of operating mix makes roof section, interior use and access route important in the work sequence. We can document the observed roof conditions and propose the repair or replacement detail; the contracting officer or owner's representative determines whether that work is authorized. A VA medical-center roof plan can account for clinical operations and controlled work areas without treating every roof as one assembly.
UFC criteria: align submittals and field details
Military roofing specifications may incorporate Unified Facilities Criteria, project drawings and agency requirements. We review the applicable documents for membrane, insulation, attachment, wind design, fire performance, flashing and closeout requirements before proposing a system. UFC is not a single roof product. The contract documents and the project's design professional establish which criteria apply to the building and what submittals the contractor must provide.
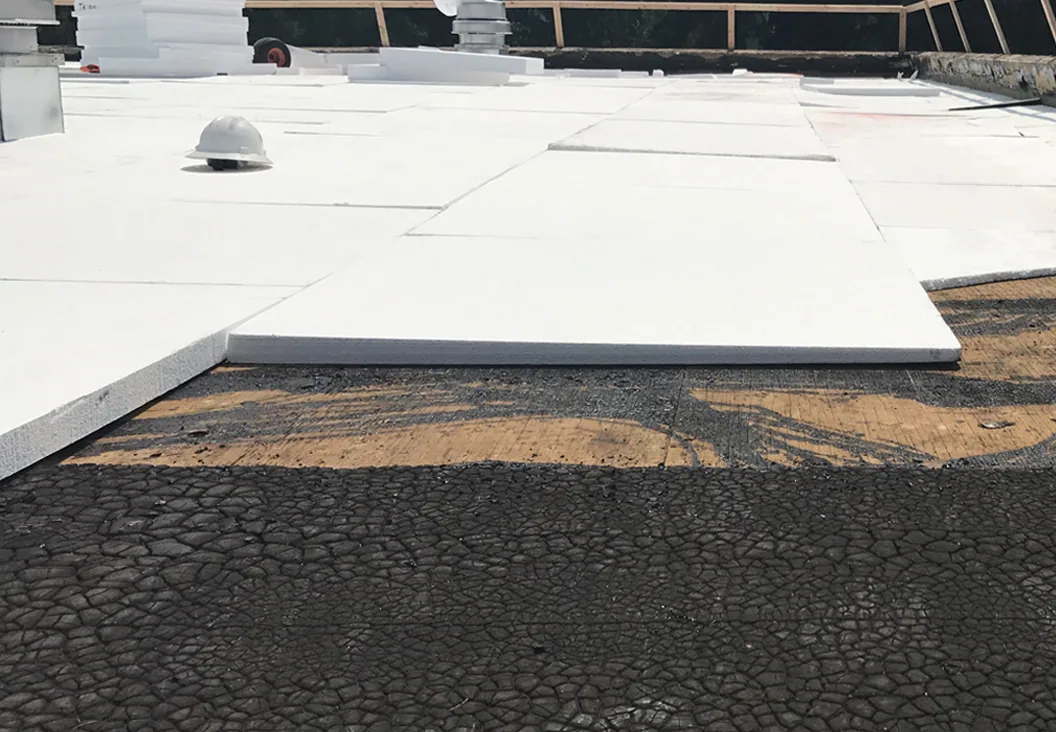
Where a roof needs new insulation or a change in assembly, the insulation and cover-board scope should match the specified performance and attachment details. A replacement proposal can list preparation, layers, transitions, testing and closeout records against the project requirements. We identify questions that need direction before installation rather than substituting an assumed detail for an approved design.
We also follow the water path from each high point to the drain, scupper or edge, noting curbs, wall transitions and metal corners that interrupt it. If the inspection finds a wet area or a detail that cannot be reached, we identify the additional access or test needed. The next step may be an approved opening, a limited repair or a separate engineering review; the report should say which evidence supports that choice. A change to the scope goes through the required project approval before the crew proceeds.
Mission schedule: keep work within approved windows
Roof work on an operating installation must fit around people, vehicles, equipment and mission activity. We coordinate noisy removal, lifts, deliveries and temporary protection with the site representative. The daily work area, route and closeout time should be clear before material is moved. If an operation changes access or a roof section cannot be reached, we protect the work line and shift to an approved task rather than continue outside the site plan.
Seattle VA Medical Center's multiple clinical and support functions and Camp Murray's Guard headquarters and units are different settings, but both call for coordination with the people responsible for building operations. A Guard facility roofing scope or naval facility roof review can include access and sequencing questions alongside the assembly. Escort, photography and shutdown rules differ from one installation to the next, so each gets its own plan.
If a planned closure moves, we confirm the revised time with the site contact and review whether the weather protection or material staging needs to change. Crews keep the roof boundary clear for emergency access and close the day's work to the agreed limit. That steady handoff gives facility staff a known status even when the mission calendar or gate schedule adjusts.
Closeout record: leave a traceable roof history
Closeout can include marked roof plans, photographs, material information, inspection results, testing records, warranties required by the contract and a list of remaining observations. The project file should identify which sections were completed and which conditions need a separate authorization or future visit. That record helps facility staff connect a later water report to the exact roof area and repair boundary.
Badge and escort logs stay apart from the roofing file, and the roofing file records only what the roof needed: the section reached, the time on the roof and the condition left when the crew came down. That keeps the maintenance record usable by people who do not hold the gate paperwork.
For a regional project managed from Renton's urban center, we can coordinate the planning conversation and then follow the installation's access process for field work. A roof condition report can organize photos, repair notes and follow-up items for the property team. Send the installation location, building list, roof records, water history and access instructions, and we will explain what the first roof walk can settle.
Commercial Roofing Questions
What access details should be ready before a roofing visit?
Provide the current check-in route, badging or escort steps, vehicle rules, tool restrictions, photography limits and approved roof access point. We confirm those instructions with the site representative and set a visit window that allows the inspection to follow them.
Does UFC identify one roofing system for every installation?
No. The applicable criteria, drawings and project specifications define the assembly and submittals for the particular work. We review those documents and identify any question that needs direction from the design professional or contracting authority.
How do you handle a roof repair near an active mission area?
We coordinate the work boundary, access window, deliveries and closeout time with the installation contact. If a mission schedule changes the approved route or available area, we protect the roof and wait for a workable window rather than enter an unapproved zone.
Can the inspection include several buildings?
A multi-building scope can be organized by location, roof section and access requirement. The site team supplies the authorized building list, and we record what was inspected, what needs further testing and which areas were not accessible during the visit.
Which closeout records can the roofing team provide?
The project requirements govern closeout. Records may include marked plans, photographs, product data, inspection or testing results, warranty documents required by the contract and open observations. We identify the deliverables before work begins so the file matches the specification.