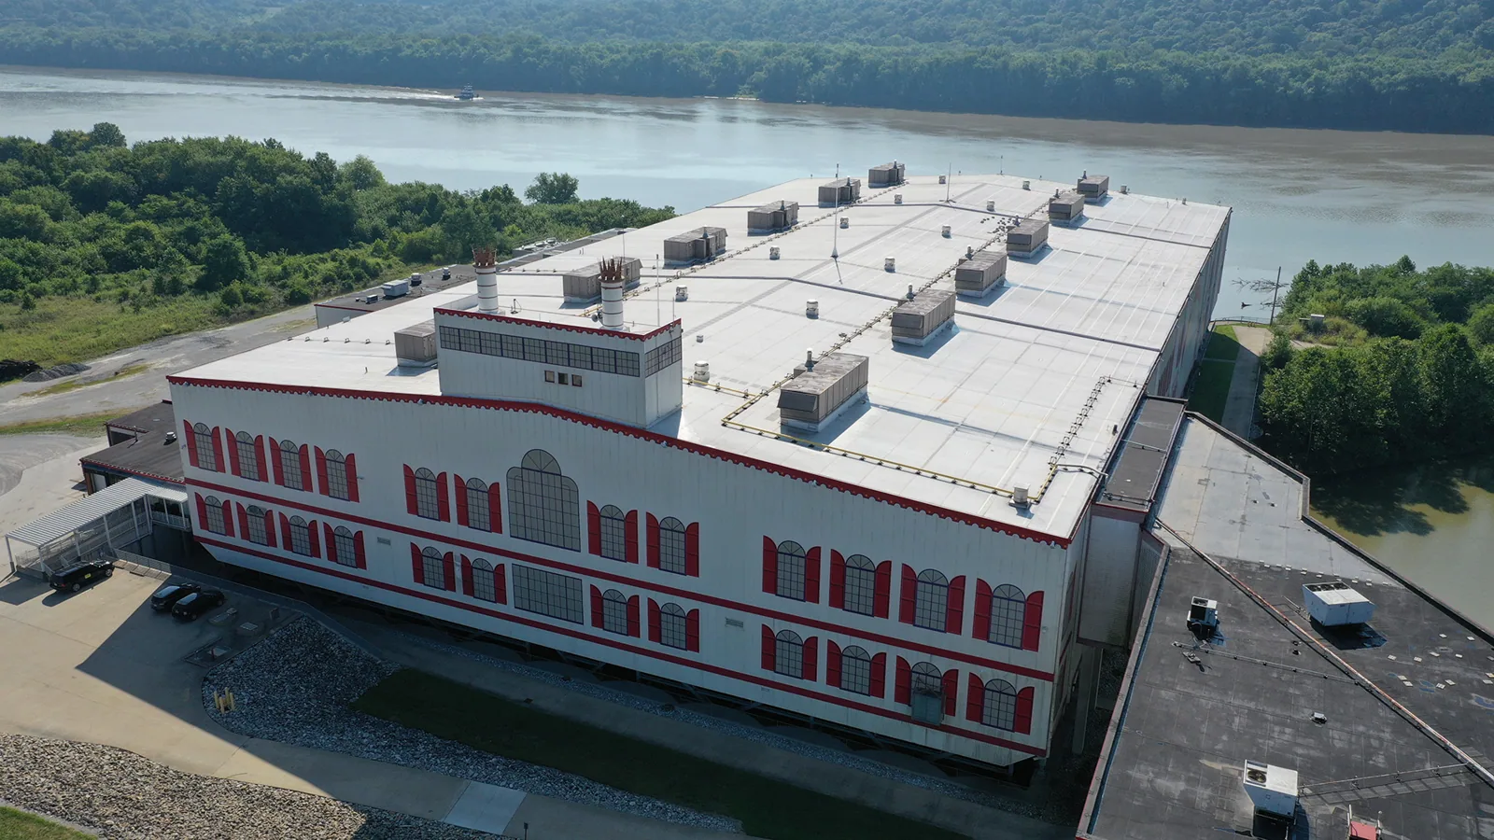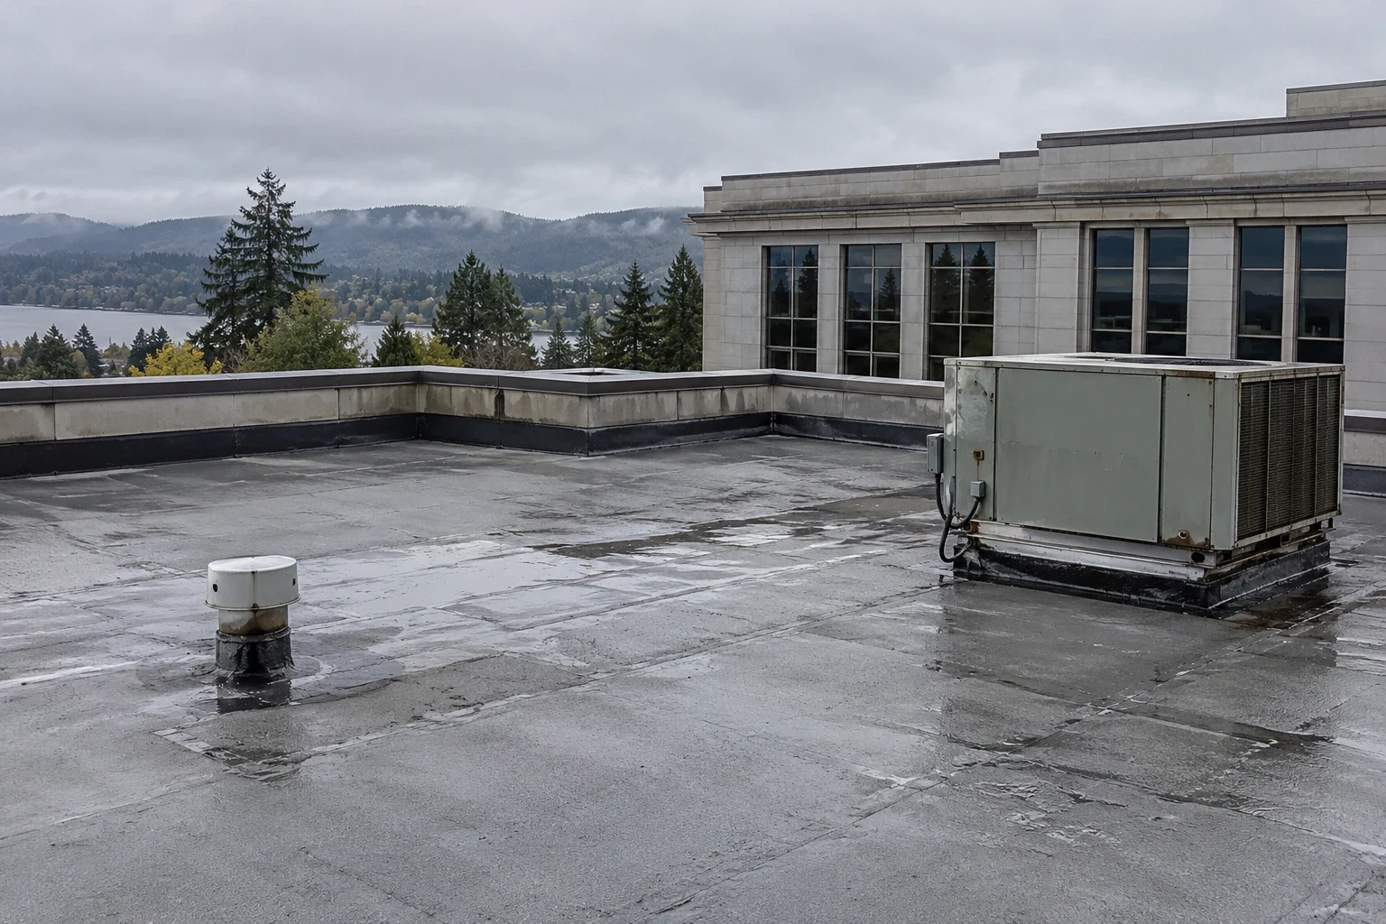
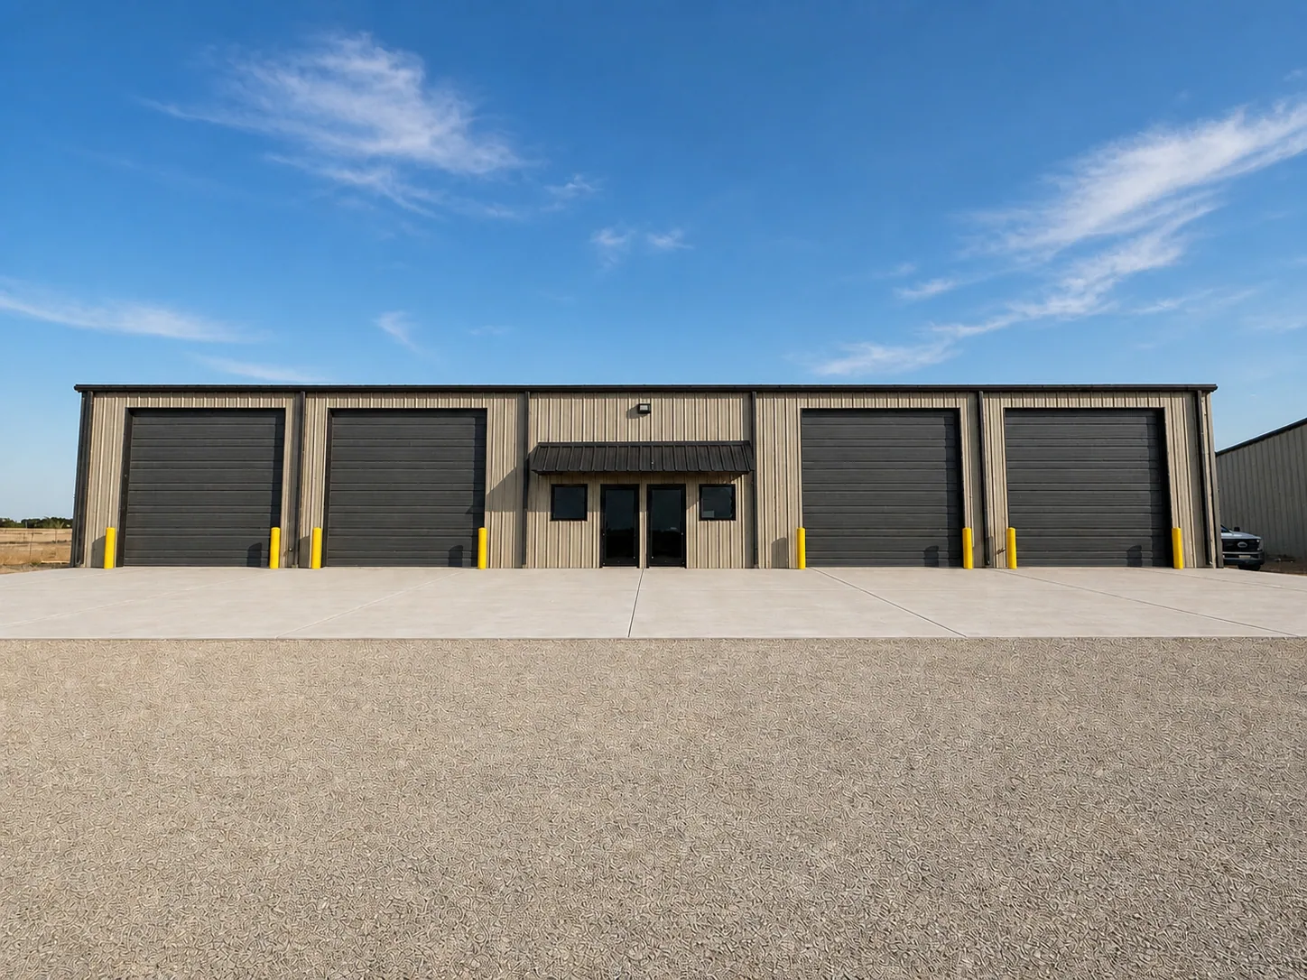
A drip over a maintenance bay lands on equipment that somebody signs for, and at a Guard facility that somebody also controls the gate. The Washington Military Department's roster lists Army National Guard locations around Renton, among them the Seattle Readiness Center about 12 miles northwest, the Kent Readiness Center about 13 miles south and the Redmond Armory about 15 miles northeast, and a roof visit at any of them starts with the entry rules well before it reaches a membrane lap. At Sea-Tac, November and December bring several times the rain that July does, which is why the drain route and the metal corners get walked in early autumn instead of after the first ceiling stain.
The roster describes the Seattle location as home to headquarters and companies of a light support battalion plus a field-maintenance shop, and the Kent location as home to an infantry battalion's headquarters and companies alongside a light support battalion. Offices, drill space and shop floors can share one roofline, each with a different tolerance for noise, dust and open decking, so we ask which of them sits under the work before we say anything about materials. Emergency response runs around the clock, so an active leak does not wait for the next drill weekend, though entry still follows the site's approval.
Access window: the gate comes first
Guard facilities set their own rules for badging, escorts, vehicle checks and delivery hours. A state armory and a controlled-access installation like Camp Murray, which the state describes as having a designated commercial-inspection gate for contractors, vendors and delivery drivers, will not ask for the same paperwork, so the first useful call settles who authorizes roof entry, where a lift can stand, which door the crew uses and which hours are closed to hammering or hot work.
Military roofing projects often name the Unified Facilities Criteria for roofing in their documents, and where a Guard project does, the proposal is written to the drawings and not to a house detail. A military installation roofing job is scheduled around the mission calendar, which means the access window is written into the sequence before anyone talks about dates.
Water path: from the ceiling stain to the outlet
A stain over a large open interior says little about where the water came in, because it can run along a purlin, a deck flute or an insulation board for a long way before it drops. We start at the reported spot and follow the slope to the nearest outlet, then look at each lap, boot and metal corner in the way, recording the wet ground, the dry ground and the point where a repair would stop. If a small opening would answer a question about the insulation or the deck, we say what needs the facility's permission before proposing it.
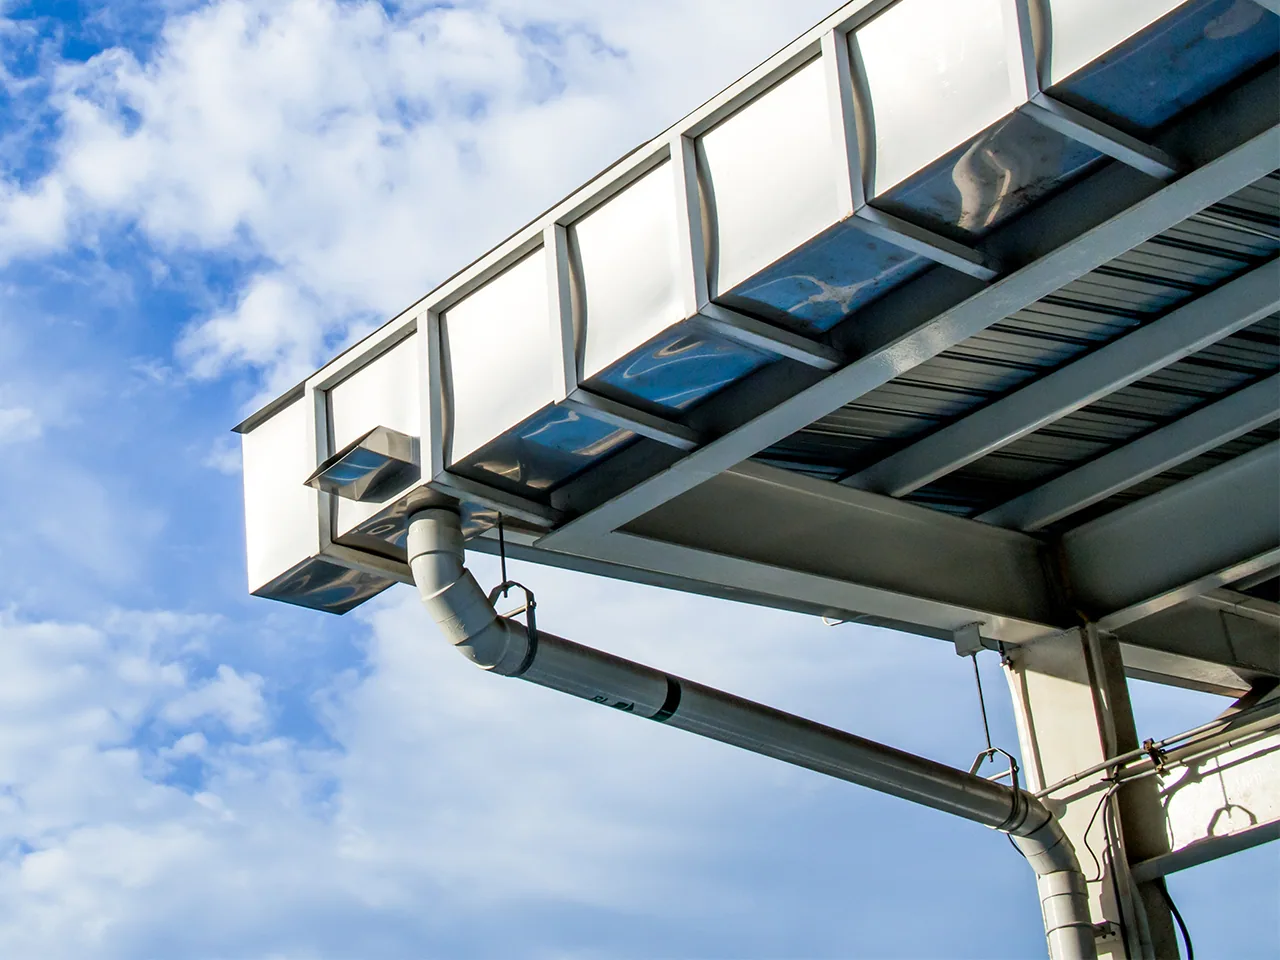
A clogged drain or scupper is a frequent reason a wet-season leak returns after a patch, so the outlet and its overflow get looked at on the first visit rather than the second. Renton's November and December rain gives a sensible target date: outlets cleared and laps probed in early autumn, with the roof drawing marked so the next person can see what was done.
Shop and bay details: curbs, vents and tall doors
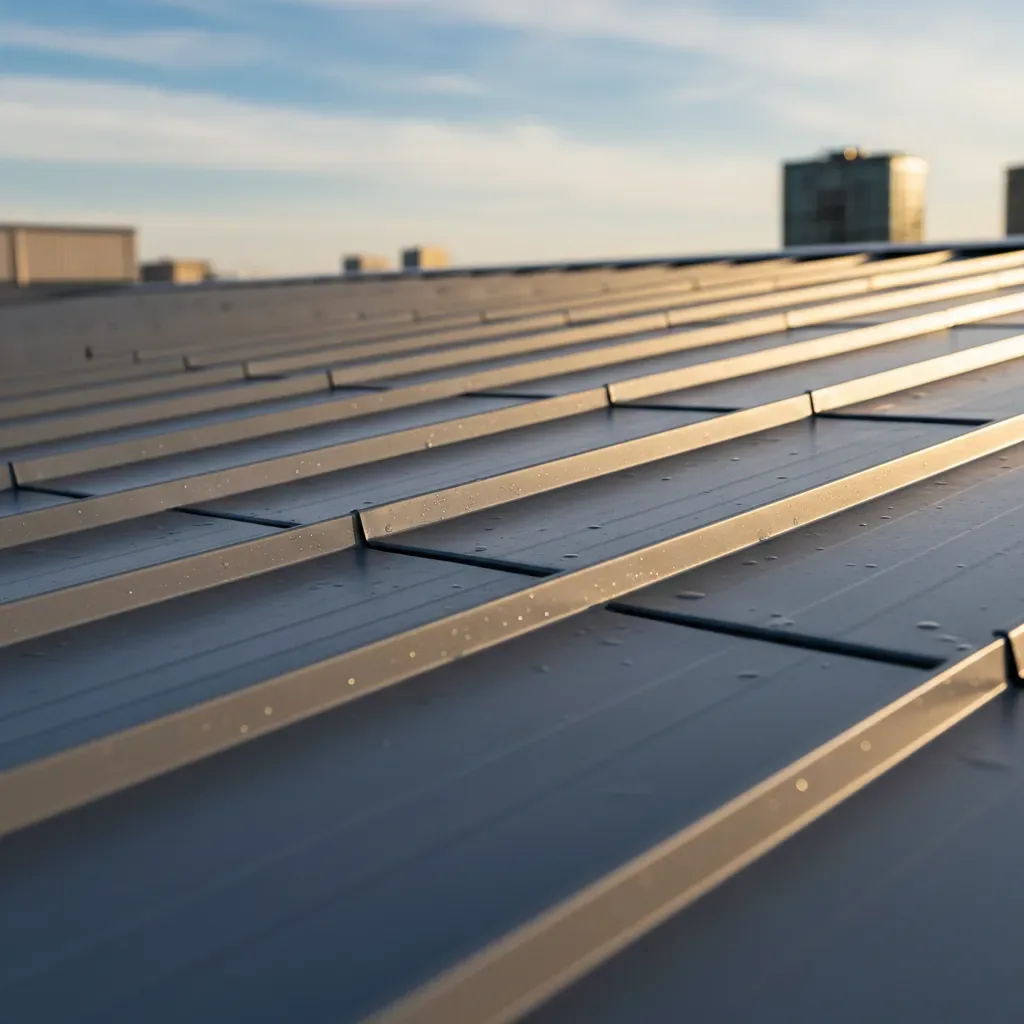
Where a shop or vehicle bay sits under the roof, the curbs for exhaust fans, the vent stacks and the flashing above tall door headers give water the most places to enter, so each gets its own note on the drawing. Where the roof is metal panel, fastener lines, end laps and ridge closures join the list, and a screw backed out of a panel rib is a different repair from a split pipe boot. A roof of exposed-fastener panels may qualify for a metal roof retrofit when the framing and the panels beneath can carry it, and that question is answered with a fastener survey and a look at the deck, not from the street.
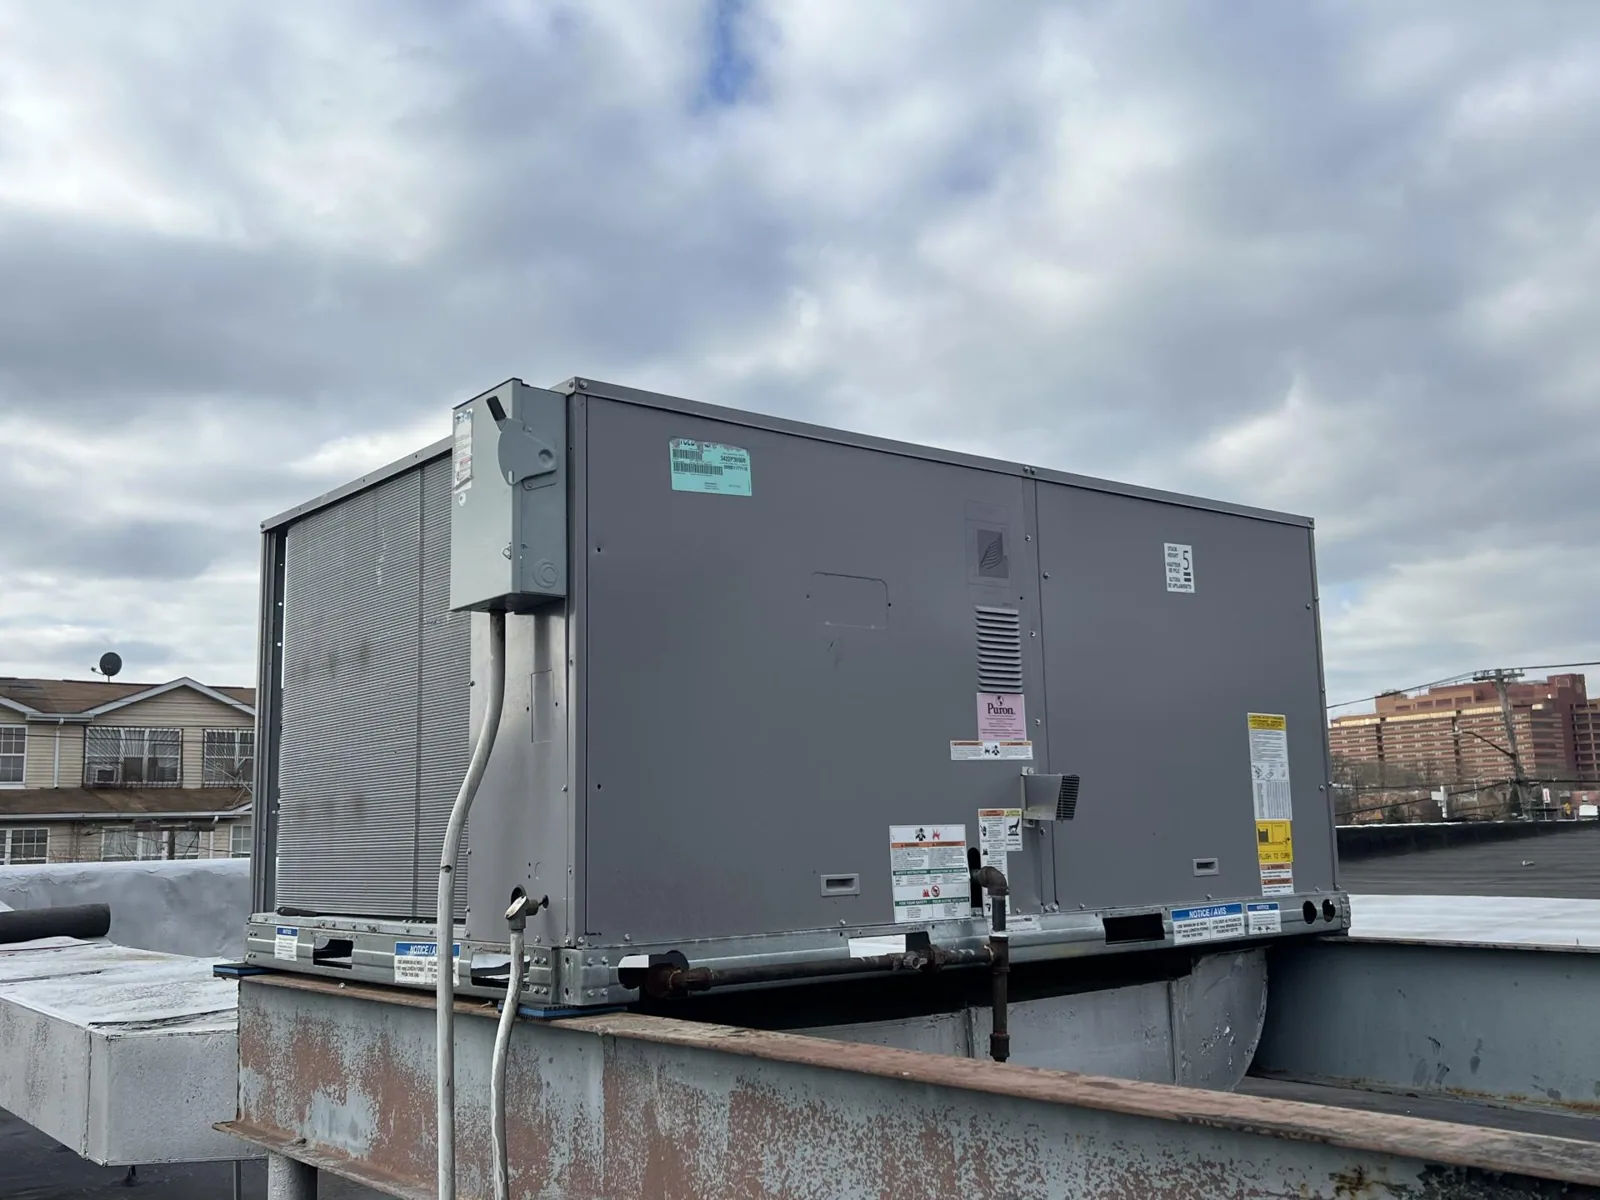
Equipment is the other half of the shop roof. Antenna mounts, conduit racks and rooftop units sit on curbs and supports that the roofing crew can flash but should not move, so the sequence names the trade that disconnects each unit and the day the roof opening has to be closed again.
Repair line: patch, recover or replace, and who approves it
The facility owner and the contracting authority decide what is approved, so the options are laid out in terms they can act on. Where the membrane beside a defect is dry and attached, the fix can stay local. Where the existing layers, moisture, attachment and edge height allow it, a recover saves a tear-off. Where wet insulation or repeated failures show up, replacement is the plan to price. What a project costs and how long it takes follow removal depth, deck repairs, equipment clearance and weather protection, which is why a bid that names its layers and allowances is easier to approve than one with a single figure.
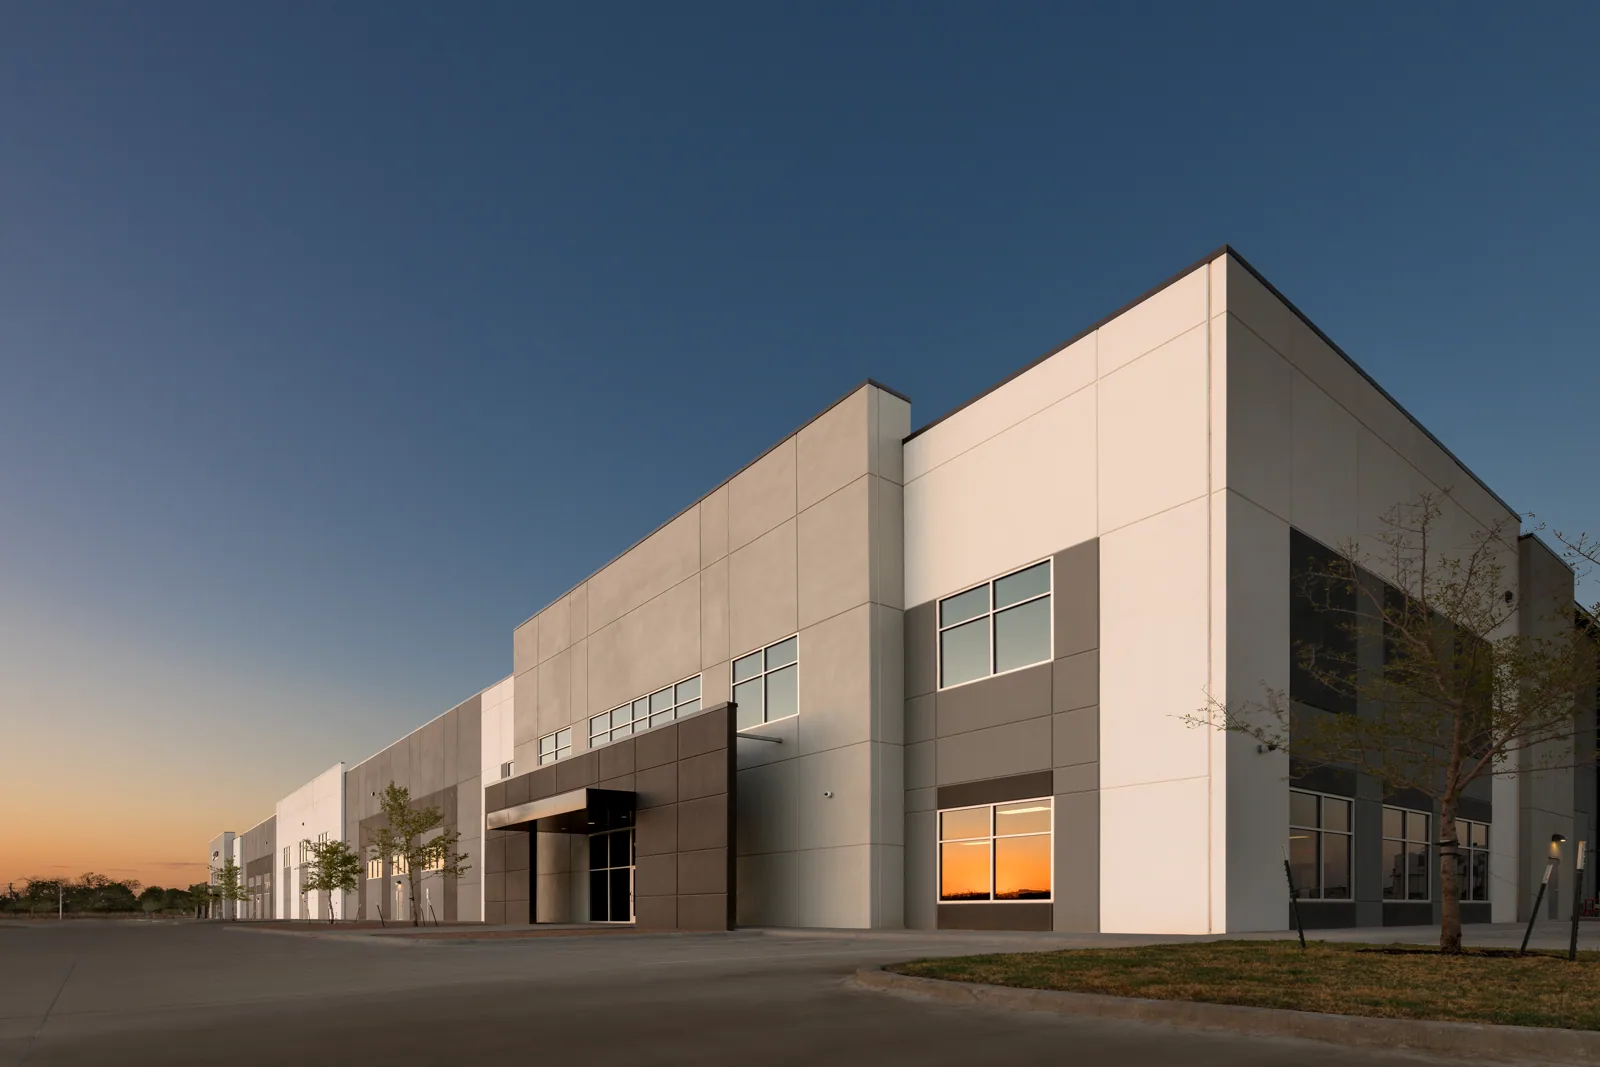
For a building that stays in use, an occupied building reroof breaks the roof into sections that can be opened and closed inside one shift, with the evening protection spelled out. A readiness center is closer to a government building than to barracks, where occupied sleeping quarters add quiet hours, so the phasing follows drill space and offices first.
Regional roster: where the nearby locations sit
The state roster also lists the Buckley Armory about 23 miles southeast, the Bremerton Armory about 20 miles west, and Camp Murray about 32 miles south as headquarters for the Army and Air National Guard. Those figures are approximate straight-line distances from Renton, and each location keeps its own gate procedure. A property in or near the warehouse-heavy Renton Valley Subarea adds dock and truck-route questions on top of the gate.
Roof record: what the next facilities manager reads
At closeout the facility files photographs by roof area, a drawing that locates the outlets, laps, boots and corners, the list of repairs with open items flagged, and a note on any stretch the crew never reached. Written plainly, the record lets a new manager read an October drain clearing and a March seam repair as a single history, and restricted details about the building stay out of the maintenance file. A commercial roof inspection produces that record on the first visit.
For a first visit, the useful items are the building address, any roof drawings, the spot where water has shown and the name of whoever approves entry. The walk then settles which details get opened and in what order.
Commercial Roofing Questions
Who approves roof access at a Guard facility?
The facility's authorized contact does, along with any state or installation office that controls the gate. We ask for escort, badging, delivery and noise rules up front and write the visit around them, and a controlled-access installation may route contractors through a separate gate.
Can the roof be worked on while drill and shop activity continue?
Often a section can be isolated so the rest of the building keeps running, provided the lift, the debris path and the evening protection are planned before the first panel or membrane comes off. A shop bay with open equipment below may need a short closure for the opening itself.
What changes on a metal panel armory roof?
Fasteners, end laps and ridge closures become the main water routes, and the check shifts from welded seams to screw lines and sealant. We probe those points, look at the deck from below where access allows, and mark which panels can stay.
Do you work to Unified Facilities Criteria?
When the project documents call for them, the proposal follows the criteria and the drawings that reference them, including insulation, attachment and wind requirements. Without that requirement, the scope follows the manufacturer's system details and the roof's actual condition.
What happens if water starts coming in before access is approved?
Call right away: emergency response runs around the clock, and the dispatcher needs the address, the wet location and the name of whoever can authorize entry. The facility's own interim protection, such as moving equipment and placing catch basins, covers the interior until the crew has approval to reach the roof.