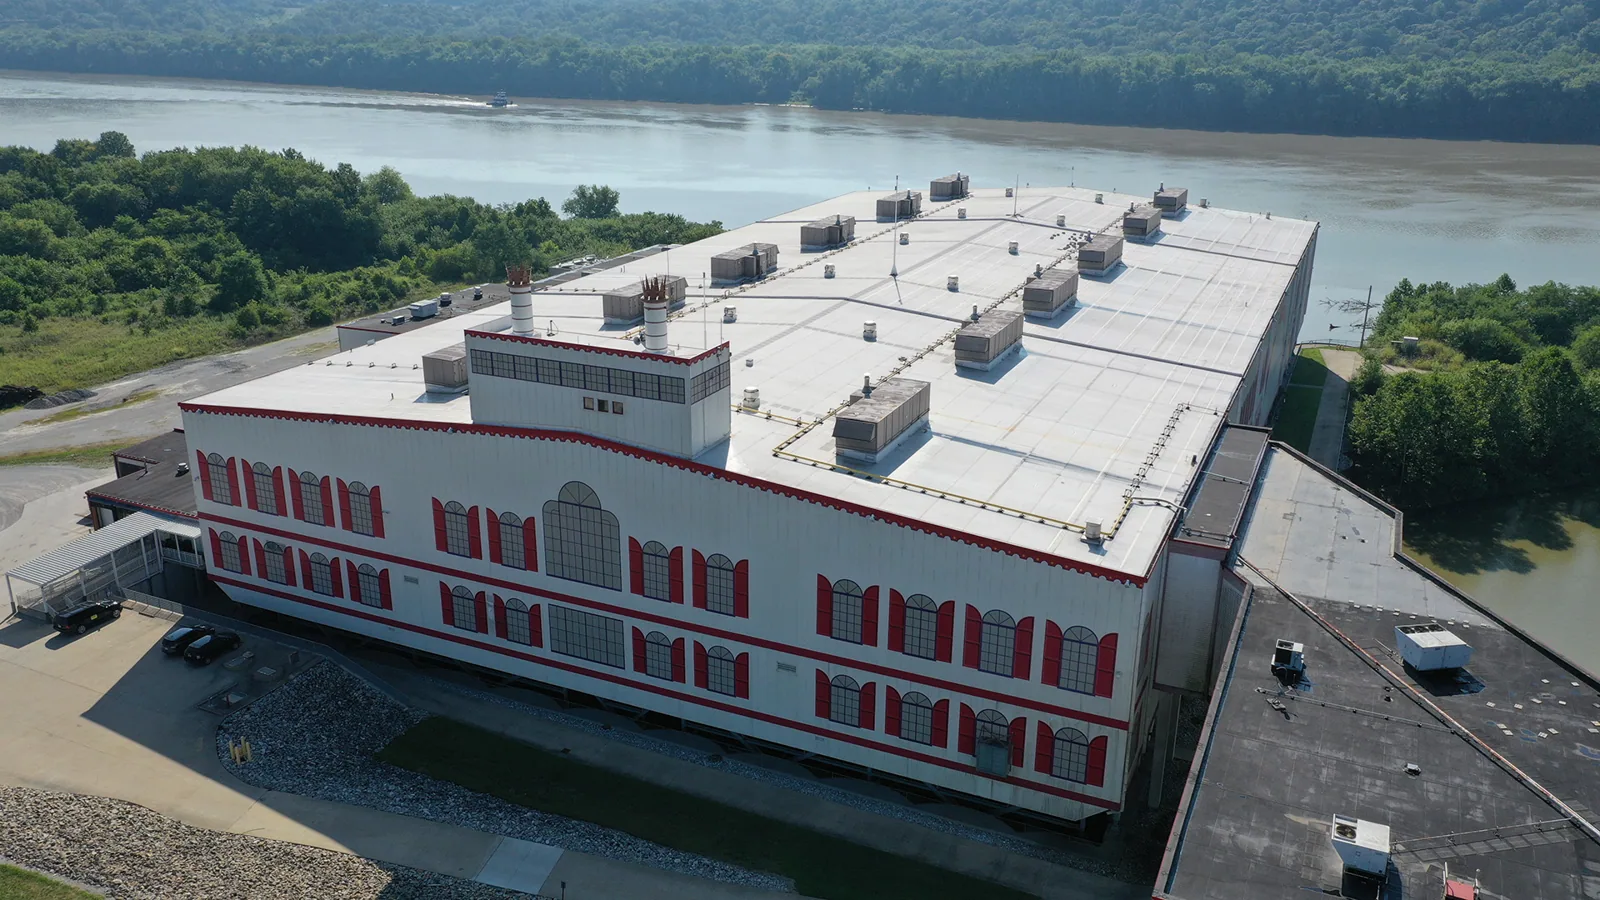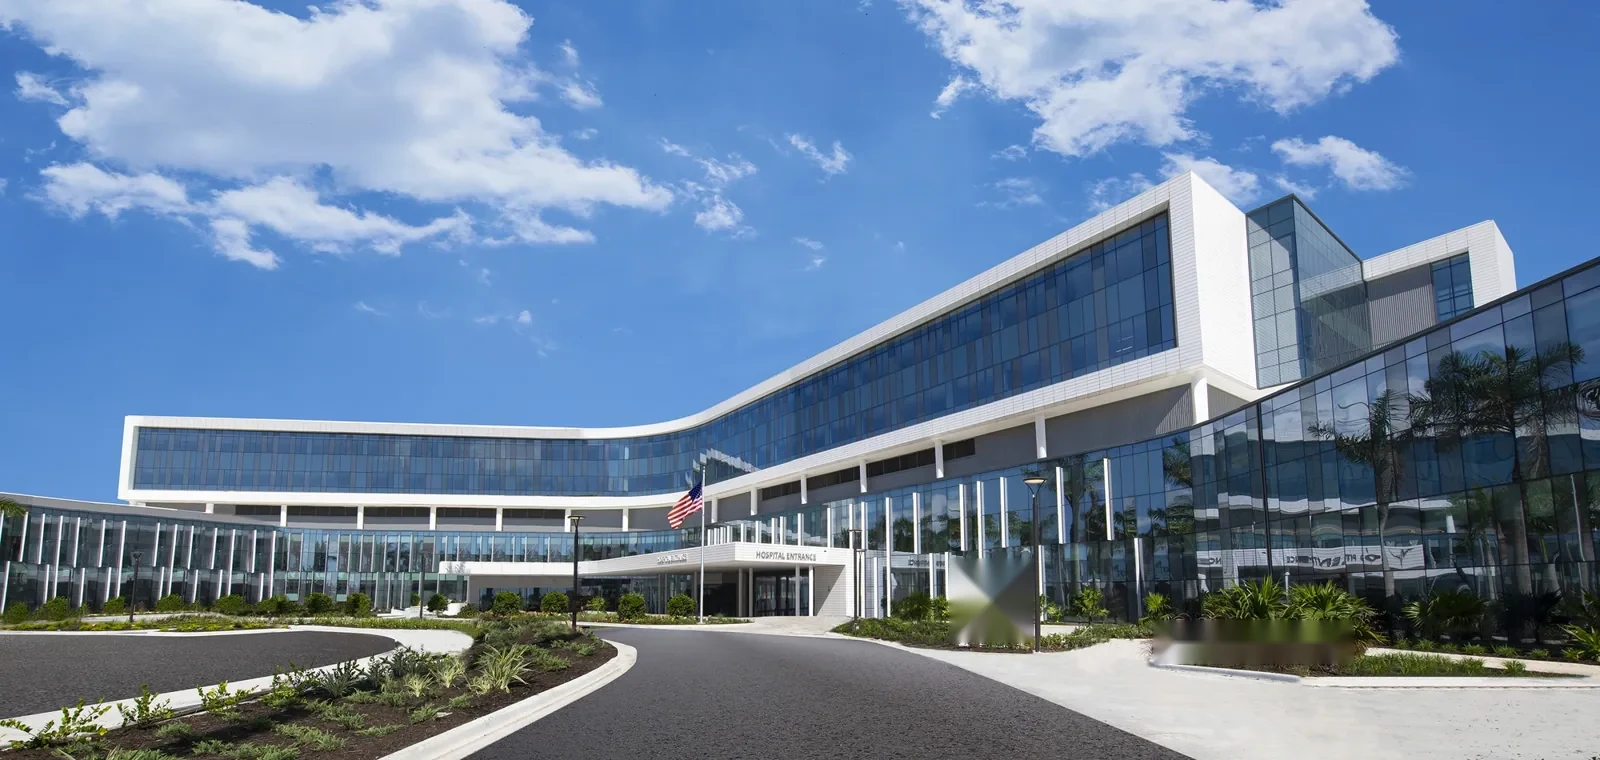

Water at a ceiling tile in a treatment corridor is never only a roofing problem, because the first questions are about what sits under the tile and who has to be told. The Seattle VA Medical Center, about 12 miles northwest of Renton in a straight line, appears on the VA campus map as a multi-building healthcare complex with a main entrance and primary care, administration, a south clinic, mental health, radiation therapy and retail and support spaces. Each of those uses asks something different of a roof crew: quiet near treatment rooms, clear air intakes near ventilation, and unblocked routes near the entrances patients use.

VA Puget Sound announced new roofing across the Seattle VA Medical Center as part of its first-quarter fiscal-year 2026 infrastructure upgrades, which is a reminder that a healthcare campus treats its roofs as infrastructure with a schedule of their own. At Sea-Tac, November and December run 6.31 and 5.72 inches of precipitation against 0.60 in July, which is why the wet-season check of outlets, laps and metal corners belongs in early autumn.
Patient routes: keep the entrance, the drop-off and the corridor clear
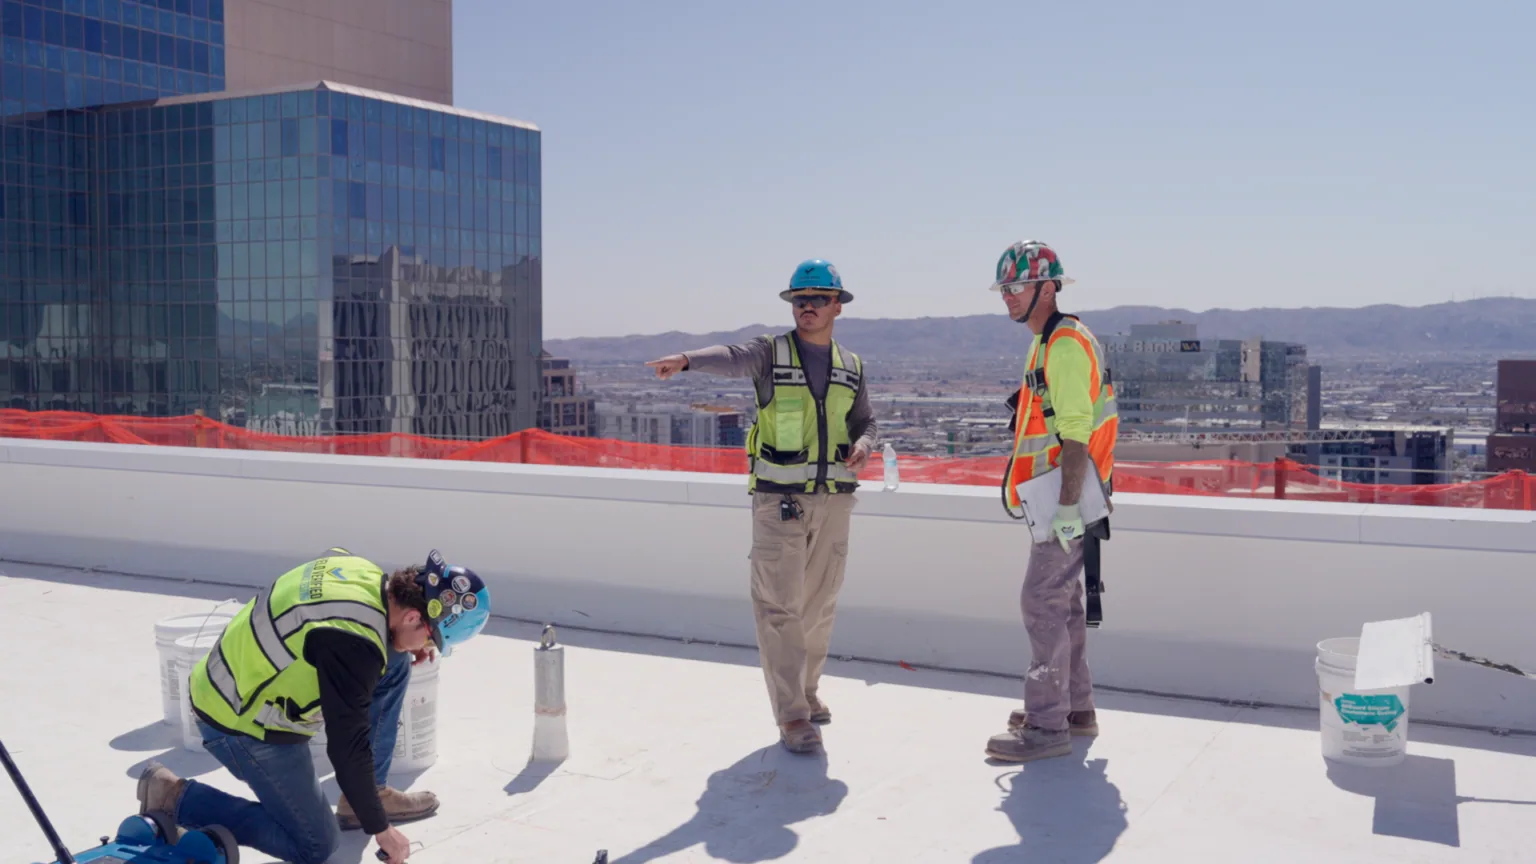
A multi-building campus has more than one door that matters. We ask the facility contact which entrances stay open, where patients are dropped off, which service route carries deliveries and which corridors cannot be blocked by a lift, a debris container or a materials pallet. The crew's route to the roof is then drawn away from those, and the work area is marked on a plan the facility can read at a glance. Federal healthcare projects carry agency requirements and project drawings, and when the documents name a roofing standard the proposal follows the drawings and the criteria they reference.
Renton's own healthcare picture helps explain why this matters. The city says healthcare accounts for more than 22 percent of local jobs, with Valley Medical Center and several regional health systems among its institutions, and the same operating habits apply on any healthcare system roof: air intakes protected, noise windows agreed, and entry controlled. A federal campus adds its own check-in and escort steps on top.
Water path: from the treatment room back to the outlet
A stain near an exam room or a mental health clinic can sit a long way from the roof opening, because water runs along a deck flute, an insulation board or a pipe chase before it shows. From the room and the time it was reported we follow the slope to the nearest outlet, checking each lap, boot, curb and metal corner on the way, and mark what tested wet and what tested dry. If a small opening would show whether the insulation is wet, the facility decides, and we say where it would go and how it would be closed.
A blocked drain or scupper leaves heavy November rain standing against flashing that held in July, so outlets and overflow openings are cleared and photographed on the first visit. Roofs over mechanical rooms and radiation or imaging spaces carry the most equipment, so the curbs, supports and pipe boots there get individual notes on the drawing, and any piece of equipment that has to move is handled by its own trade on a day the roof plan names.
Phasing: one building, one section, one evening
A healthcare roof is opened in sections that can be closed before the end of the shift, with temporary protection, drains kept clear and a stopping point the facility can inspect. Noise and odor are scheduled away from treatment hours where the facility asks, hot-applied work is flagged with the reason it needs a dry stretch, and a wing with an active leak is stabilized first. An occupied building reroof follows the same pattern, and a hospital roof adds infection-control and air-intake protection to it.
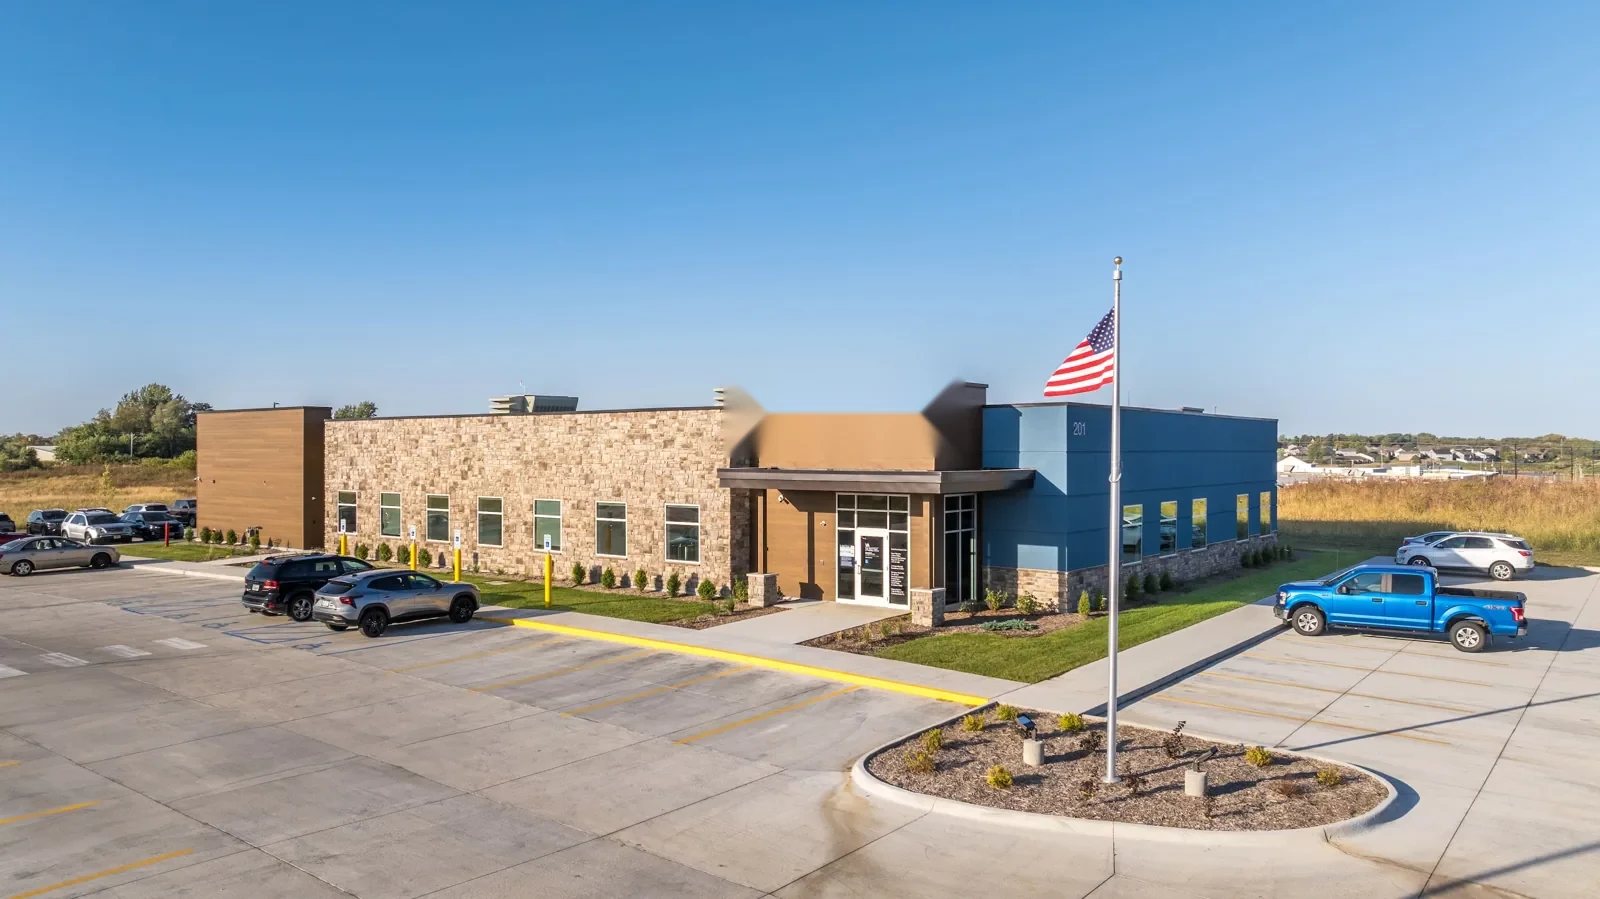
The same logic applies to smaller clinics. A medical office roof has fewer buildings but the same sensitivity near exam rooms, and across a multi-building campus roof capital planning ranks the buildings by condition and consequence, which puts the roof with wet insulation first in line.
Infection-control and noise rules, where the facility sets them, are written into the same sequence: the loud steps move to approved hours, adhesives and hot work are kept away from air intakes, and a dust or fume complaint from the floor below stops the step until the facility contact says otherwise.
Access window: badge, escort and delivery
Entry rules on a federal campus can include badging, escorts, vehicle checks, tool lists and delivery hours, and they differ by building and sometimes by shift. The facility contact supplies them, and the sequence is arranged around them early, because a missed delivery window can cost a day. Emergency response runs every night and holiday, and a night leak goes to the facility first, with the crew arriving once entry is approved. A military installation roofing scope puts these items up front, and for a campus near Renton it is the contact on site, not the calendar, who sets the pace.
Repair line: patch, recover or replace
A local repair is the choice when the membrane beside the defect is dry and attached. A recover suits roofs whose layers, moisture, attachment and edge height allow another layer, and replacement is for roofs with wet insulation or repeated failures. Cost and timing follow removal depth, deck repairs, equipment clearance, hoisting and weather protection, so a bid that names its layers and allowances is easier to compare. A TPO or other membrane is chosen after the existing assembly is identified, not before.
Roof record: one history for every building
The closeout file for each building holds photographs by roof area, a marked drawing of outlets, laps, boots and corners, the repair list with open items, and any section left unreached. Read together, an October drain clearing and a March seam repair form one history for a new facilities manager. A visit starts with a message carrying the address, the roof drawings if they exist, the room that shows water and the name of the person who approves entry. A building near Downtown Renton gets the same record.
Commercial Roofing Questions
Can roof work continue while clinics stay open?
Usually a section can be isolated so clinics keep running, provided noise windows, air-intake protection and a clear entrance are agreed beforehand. Work directly over a treatment room may need a short closure for the opening itself, and the facility decides about that room.
How do you protect air intakes and ventilation?
The roof drawing marks every intake and exhaust, and the work area is planned away from them, with the facility's own staff directing any change to the equipment. Loose debris and fumes from adhesives are managed at the edge of the work area.
What if water shows in a corridor at night?
Call at any hour, since emergency response runs around the clock: the address, the corridor or room that shows water and the name of whoever approves entry are the first things needed. The facility places its own interior protection while the crew traces the water path and arranges access.
Can several buildings be handled together?
They can share a schedule, but each building keeps its own record, its own gate and delivery rules and its own repair line. Roofs are ranked by condition so the one with wet insulation moves first.
What does the facility need to provide before the first roof walk?
Roof drawings, past repair invoices, leak dates, equipment lists and the entry procedure all help. The facility contact can also name the quiet hours, the areas where deliveries are allowed and the person who approves a change.