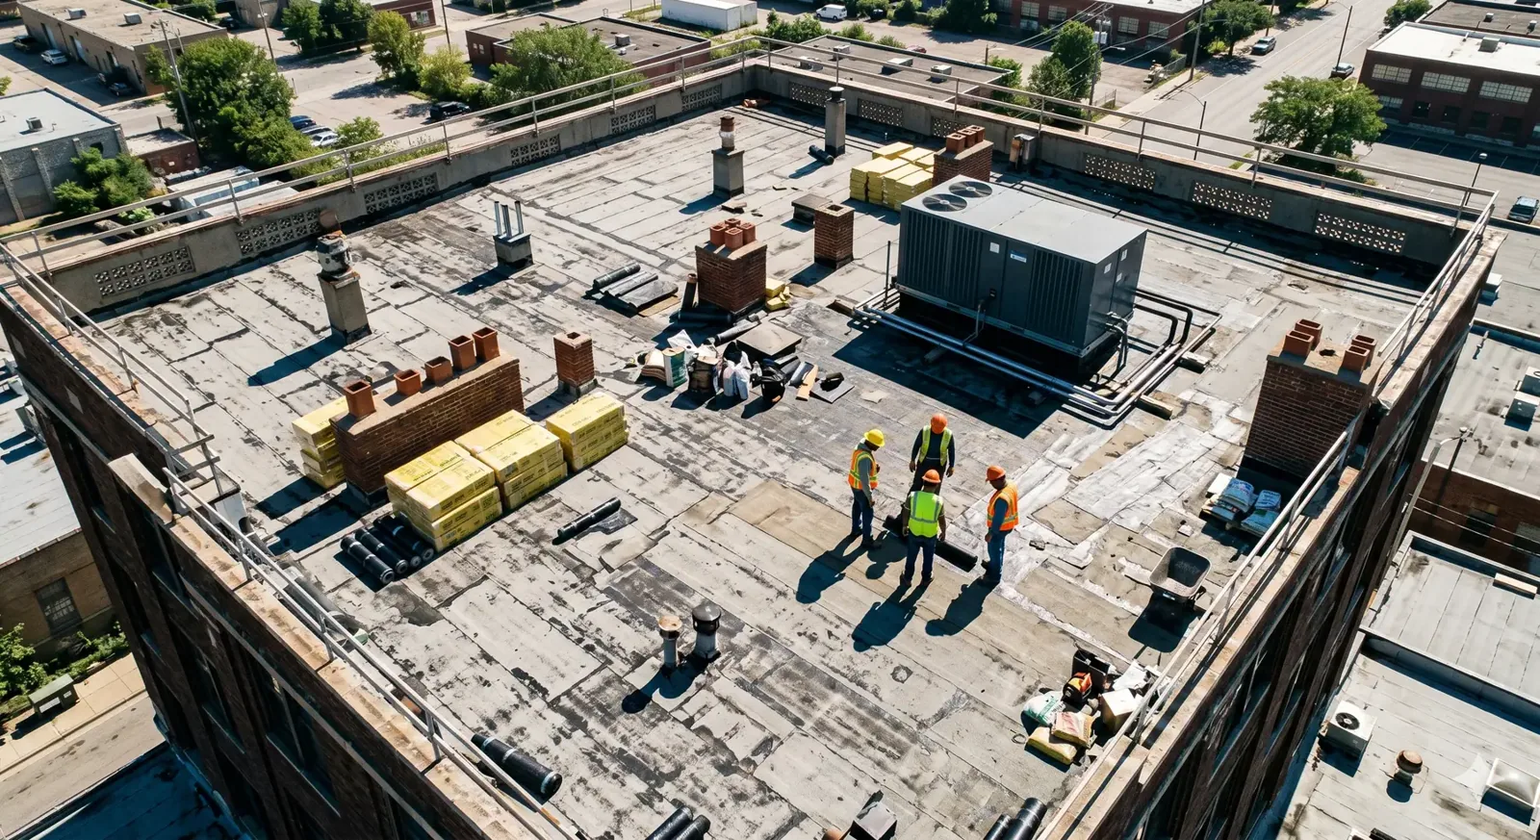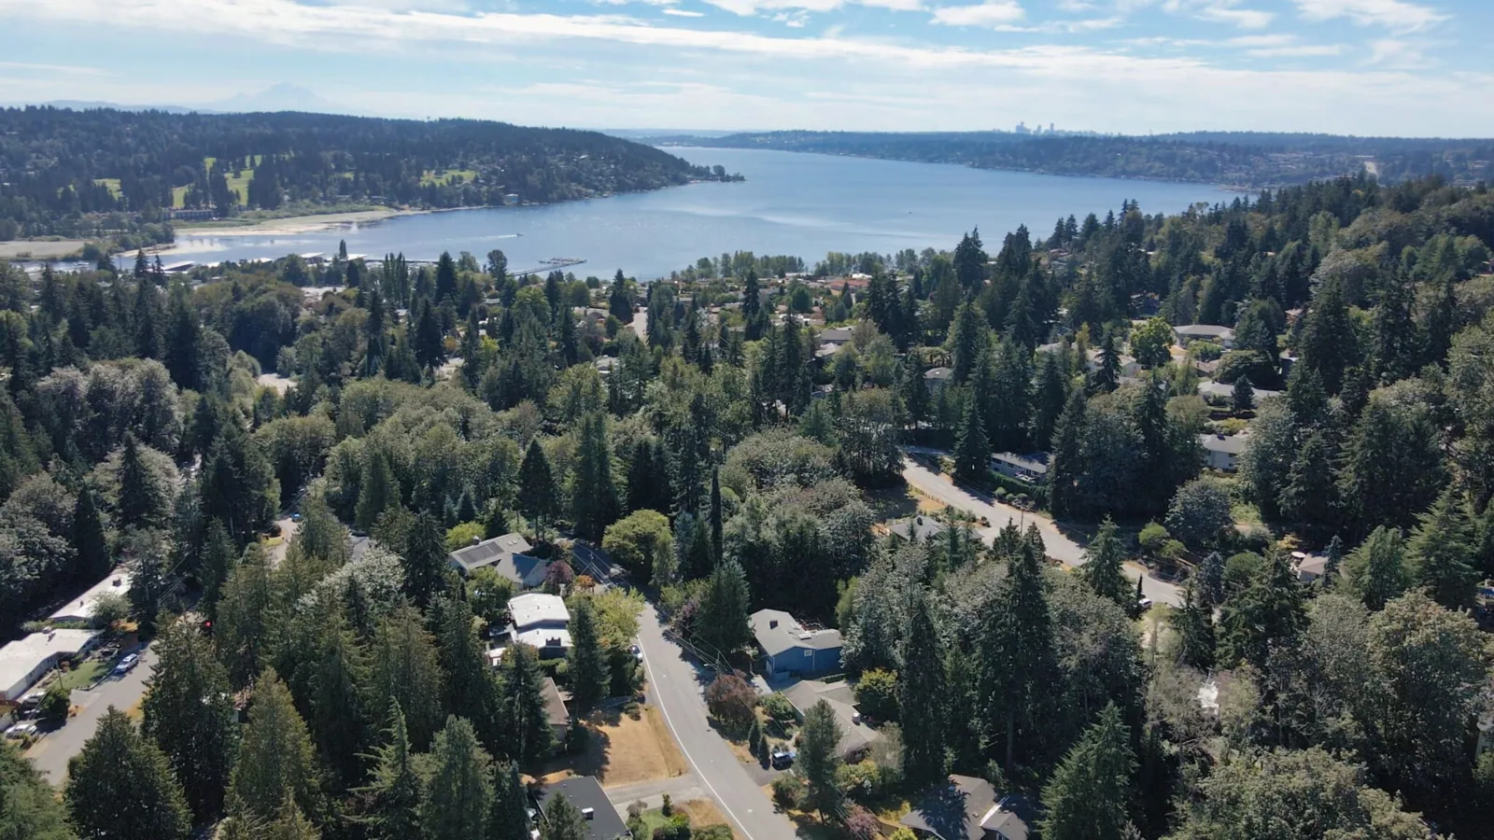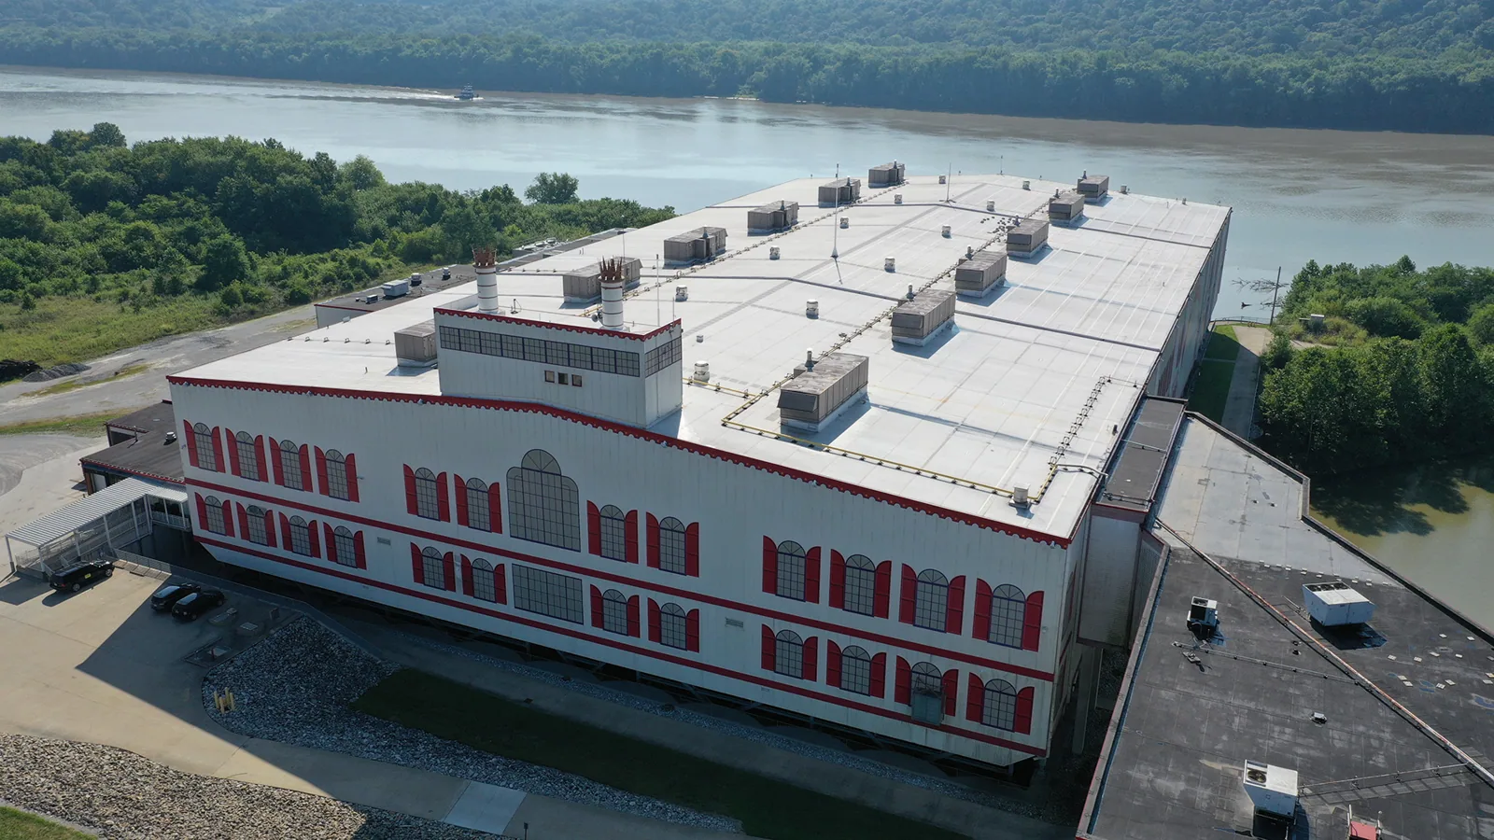
A damp line beneath a roof-wall transition can point to a loose counterflashing, an open membrane turn or water moving from a drain several bays away. In Newcastle, WA, the useful first step is to trace that path on the roof and compare it with the interior mark. The Community Business Center has design guidelines that apply to mapped sectors, so the property and project area should be identified before a scope is set. We record the roof type, access limits and repair boundary instead of treating the district label as an assembly description.

Newcastle's guidelines call for compatible development across uses and scales and for designs that support local businesses and public spaces. That context can affect how work is planned around entrances, sidewalks or active occupants, while roof details still determine the repair. A commercial roof inspection can show whether the water entered at flashing, a seam or a low point and what further test would settle the question.
Project boundary: confirm the property first
The CBC guidelines cover mapped sectors and list exceptions, so we confirm the parcel and the work being proposed before assuming which requirements apply. That step matters when a roof project changes edges, drainage, rooftop equipment or the appearance of visible metal. We note what the owner wants to correct, which details connect to neighboring work and whether a permit or design review needs to be confirmed with the appropriate project contact.
Roofing scope remains separate from land-use interpretation. We identify the existing membrane or panel, attachment, insulation and deck condition, then describe the repair or replacement in terms of those conditions. A capital planning review can help compare a near-term repair with a larger project when the owner manages more than one building. Work in Renton's Highlands or Bellevue's Wilburton district needs its own property record and access plan.
Water path: look beyond the ceiling mark
Water can travel along a deck, insulation joint or structural member before it reaches a room. We begin near the interior symptom, then inspect the roof field, laps, penetrations and perimeter where the route could enter. A split at a wall or curb is different from a blocked outlet, and each calls for a different repair. We photograph the suspected entry and any adjoining detail that changes the scope. If the evidence points beneath the membrane, we identify a test location and ask for approval before opening the roof.
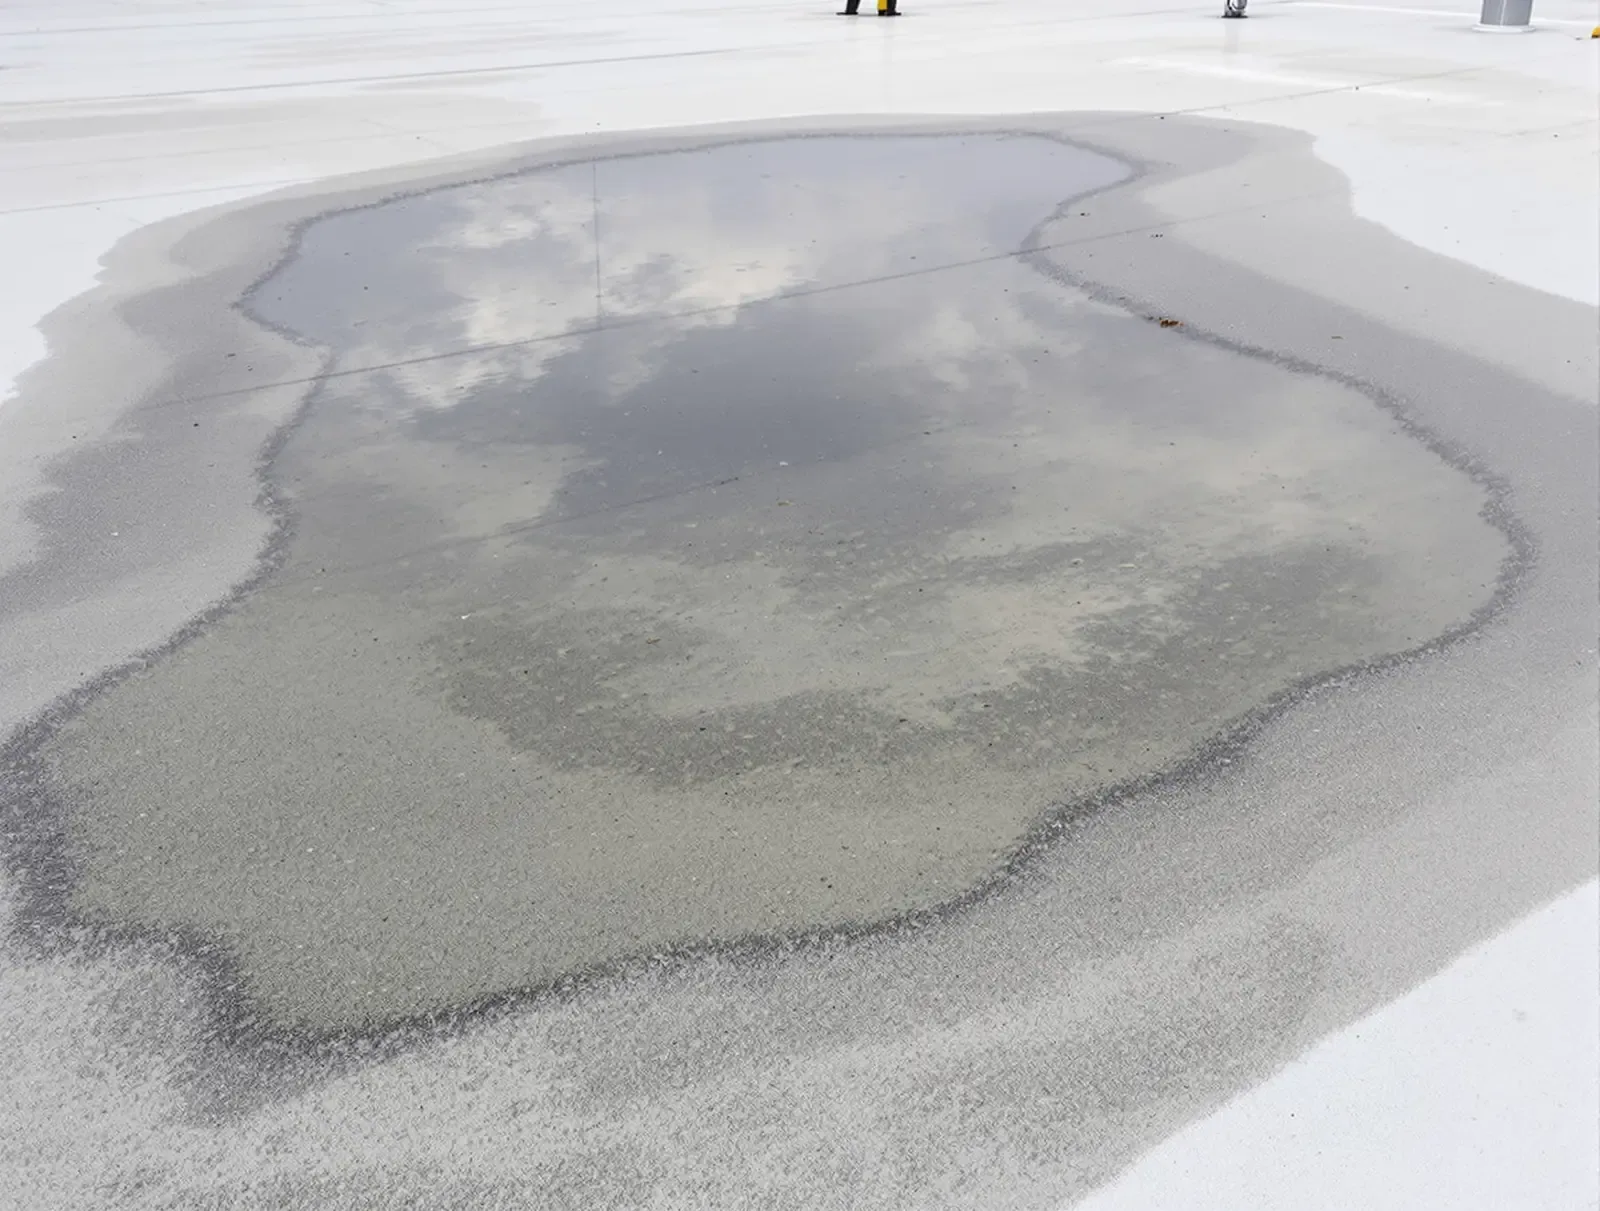
At Sea-Tac, November runs 6.31 inches and December 5.72, while July sits at just 0.60. Before wetter months arrive, we check whether outlets and flashing can carry water off the membrane. A drain and scupper inspection follows runoff to its outlet. When the roof holds water after drainage is checked, a ponding-water review can distinguish a restricted drain from slope, deck or insulation conditions.
Occupied work: protect the route below
Newcastle's guidelines address development at different scales, but a roof repair still has to respect the building's day-to-day use. We ask where people enter, which doors need to remain clear and whether equipment or rooms below the work area need protection. Material staging, ladder placement and debris control are set with the property contact. If roof access crosses an occupied suite or a controlled space, the inspection route is agreed before the crew arrives.
A phased project can keep a defined portion of the building in service while another area is repaired, provided weather and roof conditions allow a secure tie-in at the end of each work period. Occupied-building reroofing sets those work zones and transitions. A smaller confirmed opening may instead call for flashing repair or seam work. The schedule should identify the access window, the day's stopping point and any condition that would require the owner to approve a change.
Repair choice: retain what is still sound
A contained flashing separation or puncture may be repaired when the substrate is stable and the surrounding membrane can accept a compatible detail. We prepare the surface, restore the connection and mark where the work ends. If several patches are loose or water has reached insulation, a single surface repair may not address the cause. Testing can help determine whether the wet area is local or extends beyond the visible defect.
For an eligible assembly, coating or recover work can be compared with replacement after checking moisture, attachment, deck, transitions and project requirements. A coating needs sound material and preparation; it will not repair a weak substrate. Restoration work should name the preparation and areas excluded. A replacement scope should separate removal, deck repairs, insulation, membrane, drainage and edge metal. The owner can compare cost drivers without treating a district design guideline as a roof diagnosis.
Roof record: connect findings to the next decision
A useful record names the roof area, the symptom below and the detail inspected above. We include photographs of the outlet, seam or flashing, note what tested dry and identify anything outside the approved work. If access prevented a close look, the report says so. That makes a later repair easier to compare with the first visit and keeps a concealed condition from being described as confirmed.
Newcastle requires covered new structures and site improvements to follow its CBC design guidelines, subject to listed exceptions. When a roof project touches visible edges, equipment screens or drainage changes, the owner can confirm the applicable review path while we define the roofing scope. A roof condition report holds the observations, limits and recommended next checks. For a separate property in Downtown Renton, we build a separate record rather than carrying Newcastle assumptions across town.
Commercial Roofing Questions
How do I know whether my building is in the CBC design area?
The guidelines apply to mapped sectors and include exceptions, so the parcel and project should be checked against the current city map and requirements. We can identify the roofing work and its visible effects, but the applicable review path belongs with the project contact. The roof inspection still records the installed system, transitions and drainage before repair choices are compared.
Can a roof repair change the building's design review?
A repair confined to existing material may raise different questions from new construction or a change to visible edges, equipment screens or drainage. We describe the roofing scope clearly so the owner can confirm whether design review applies. The mapped sector and project type matter; a district-wide assumption cannot answer for every parcel.
What should be checked when water appears near a wall?
We inspect the wall flashing, membrane turn, nearby seams and the route to an outlet. The interior mark may be offset from the entry, so the roof surface and ceiling should be compared. If water has traveled beneath the assembly, an approved test opening can establish whether the repair should stay at the wall or extend farther.
Can work continue around tenants and open businesses?
We agree on entry, staging, protected areas and a daily stopping point with the property contact. The sequence can be divided by roof zone if each tie-in can remain secure through the weather window. Any entrance or area that cannot be blocked is included in the access plan before materials are moved.
What makes replacement more suitable than a recover?
Moisture, loose attachment, deck condition, existing layers and project requirements determine whether the current roof can remain below another system. We check those items before recommending a recover. When the assembly is wet or unstable, removal may be needed to address the cause. The proposal should state the known condition and the finding that could change the scope.